The IN GLOBE Laboratory headquarters is a purpose-built environment that brings together innovation, manufacturing, and brand experience within a single architectural destination. As a leading OEM and ODM manufacturer specializing in cosmetics and dietary supplements, the company required a space that could seamlessly support product development, client engagement, and day-to-day operations while reflecting its commitment to quality, research, and modern innovation.
Designed as an integrated headquarters comprising office, factory, and showroom functions, the project reimagines the traditional manufacturing facility as a refined and client-centric environment. Every element of the design was carefully considered to communicate professionalism, trust, and technical expertise while creating a welcoming experience for employees, partners, and prospective clients.
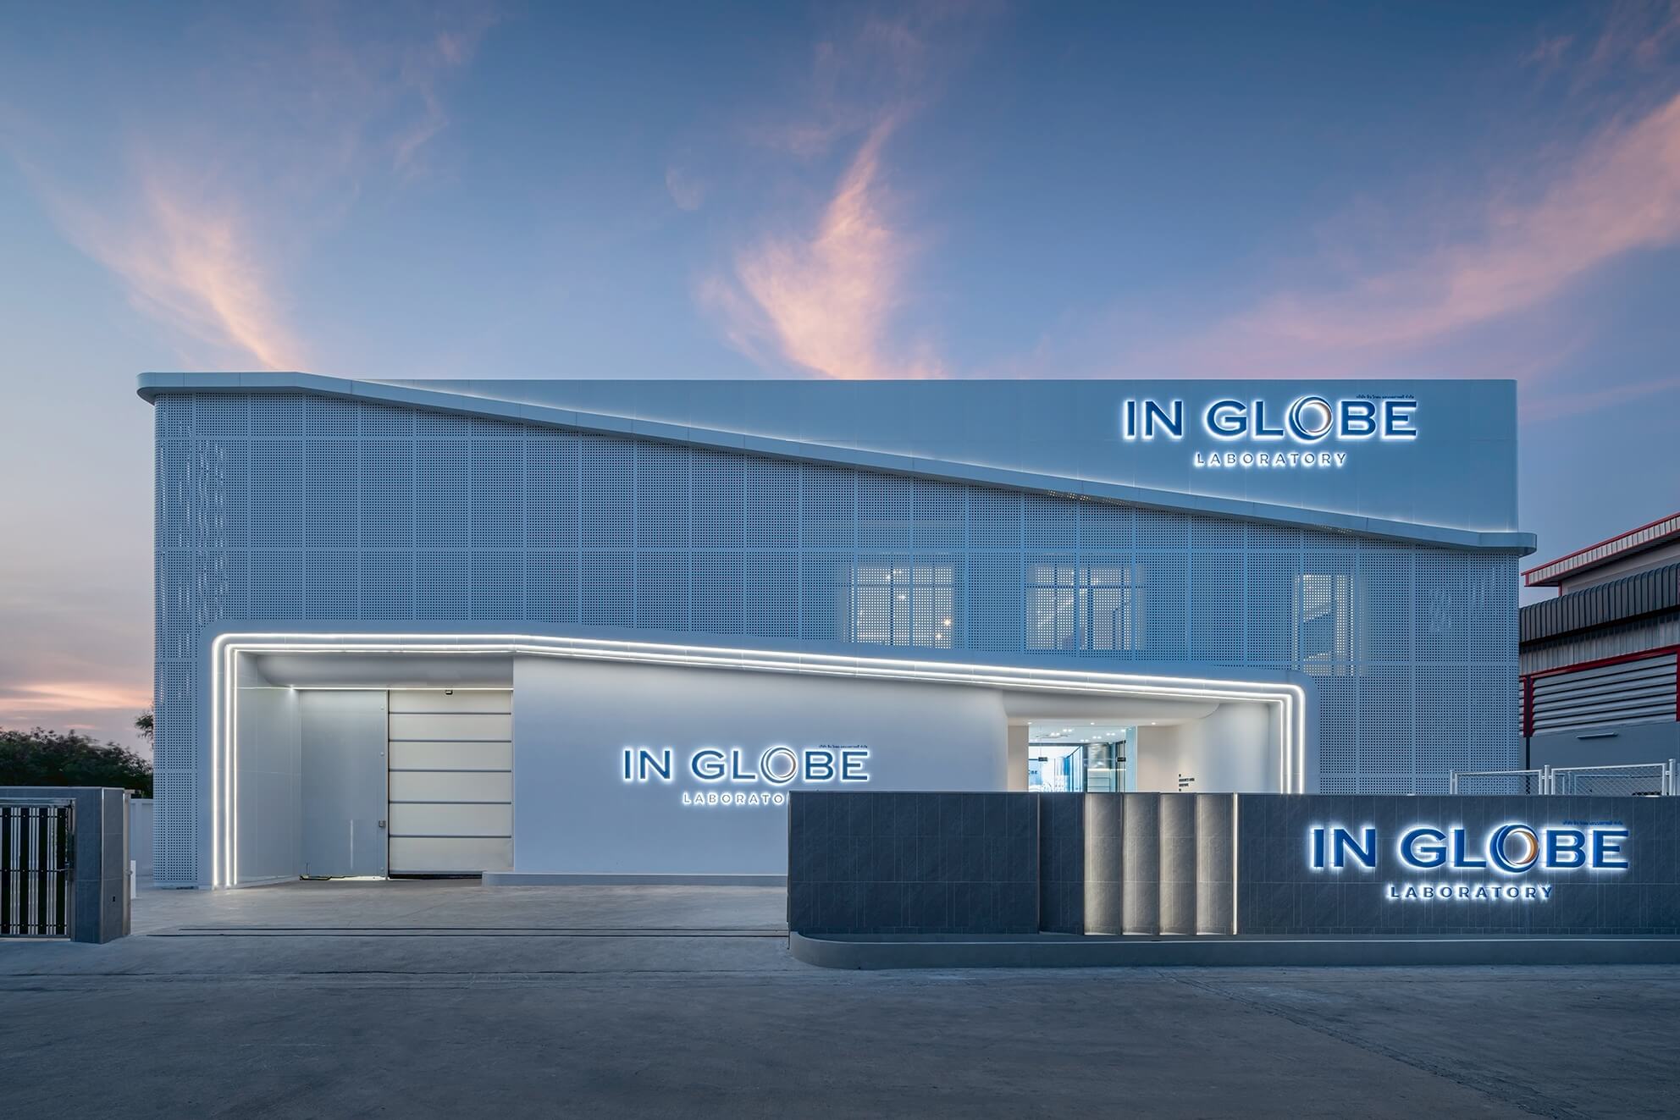
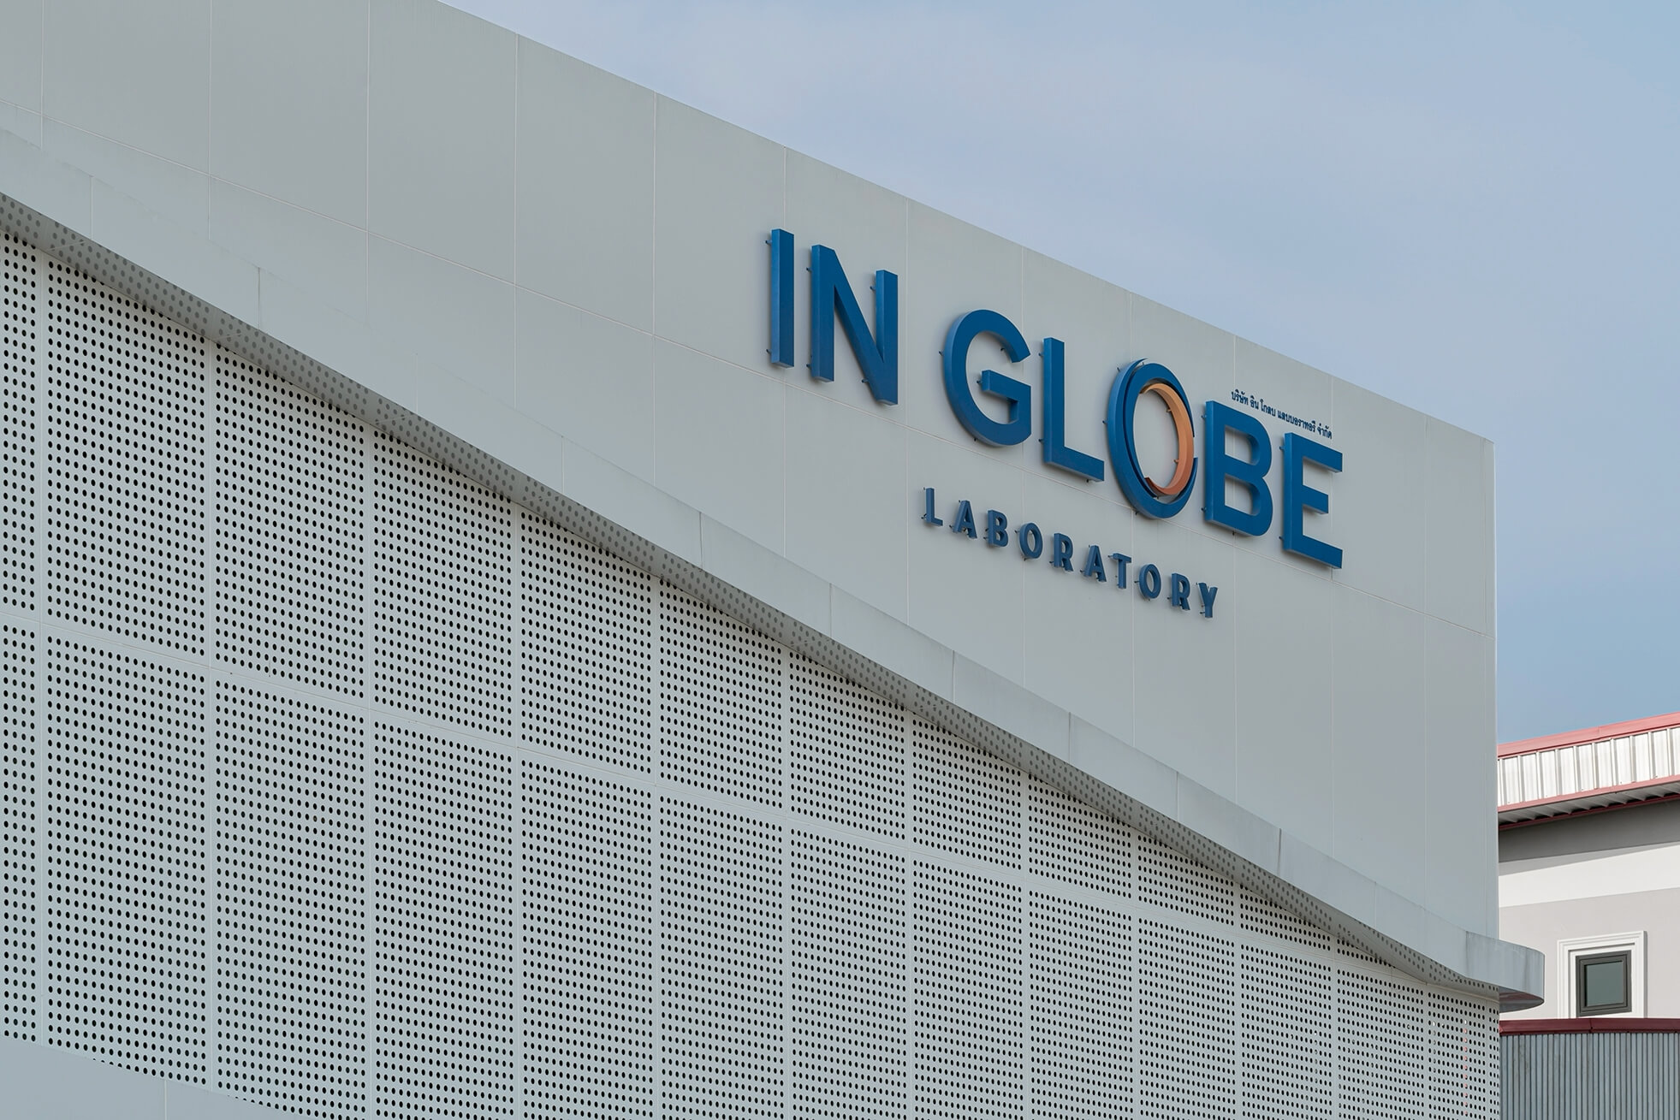
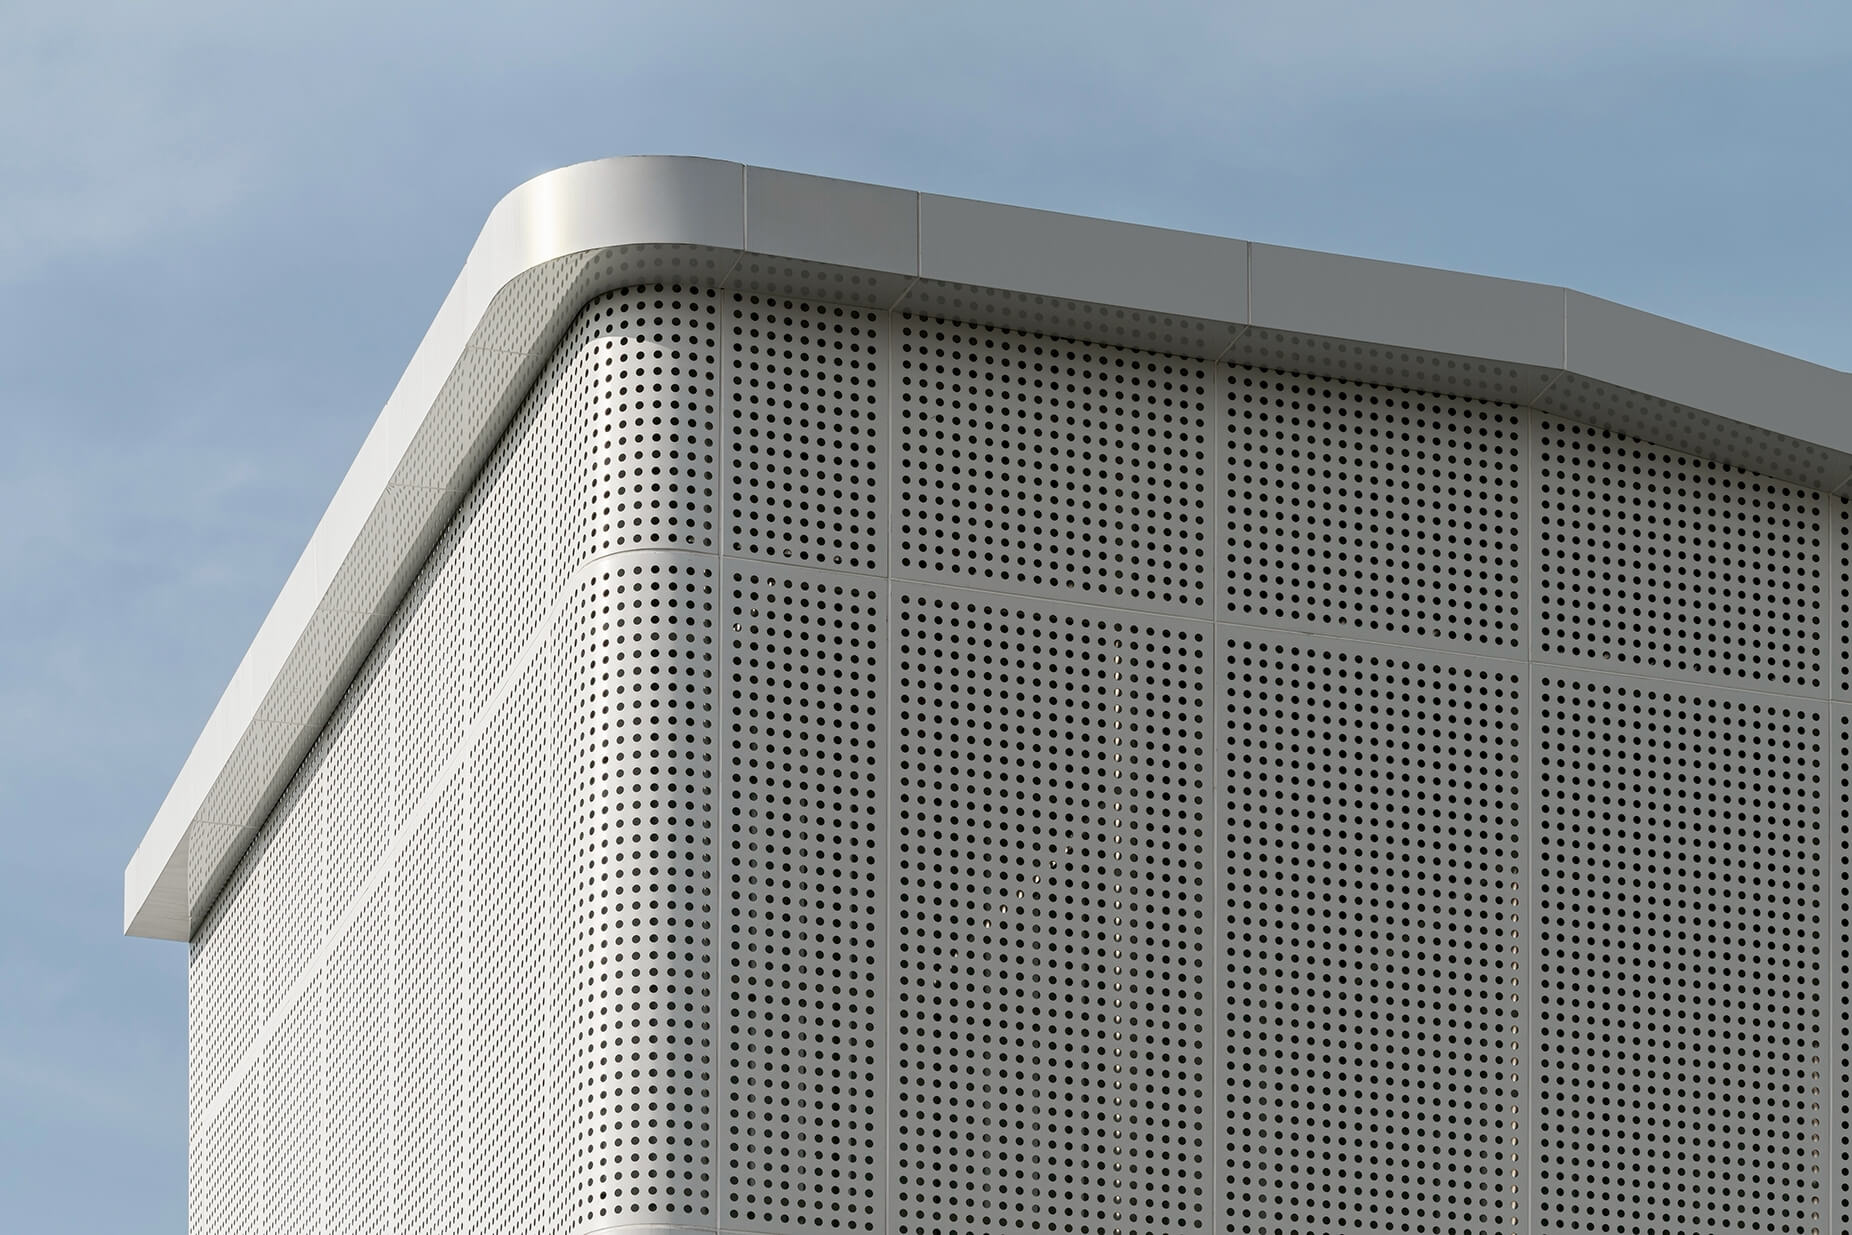
The architectural language begins at the exterior, where clean geometric forms are wrapped in a perforated metal façade that establishes a contemporary industrial identity. During the evening, integrated lighting traces the building’s silhouette, creating a striking visual presence while reinforcing the company’s forward-thinking character. The illuminated IN GLOBE Laboratory signage acts as a beacon, expressing the brand’s confidence and commitment to innovation.
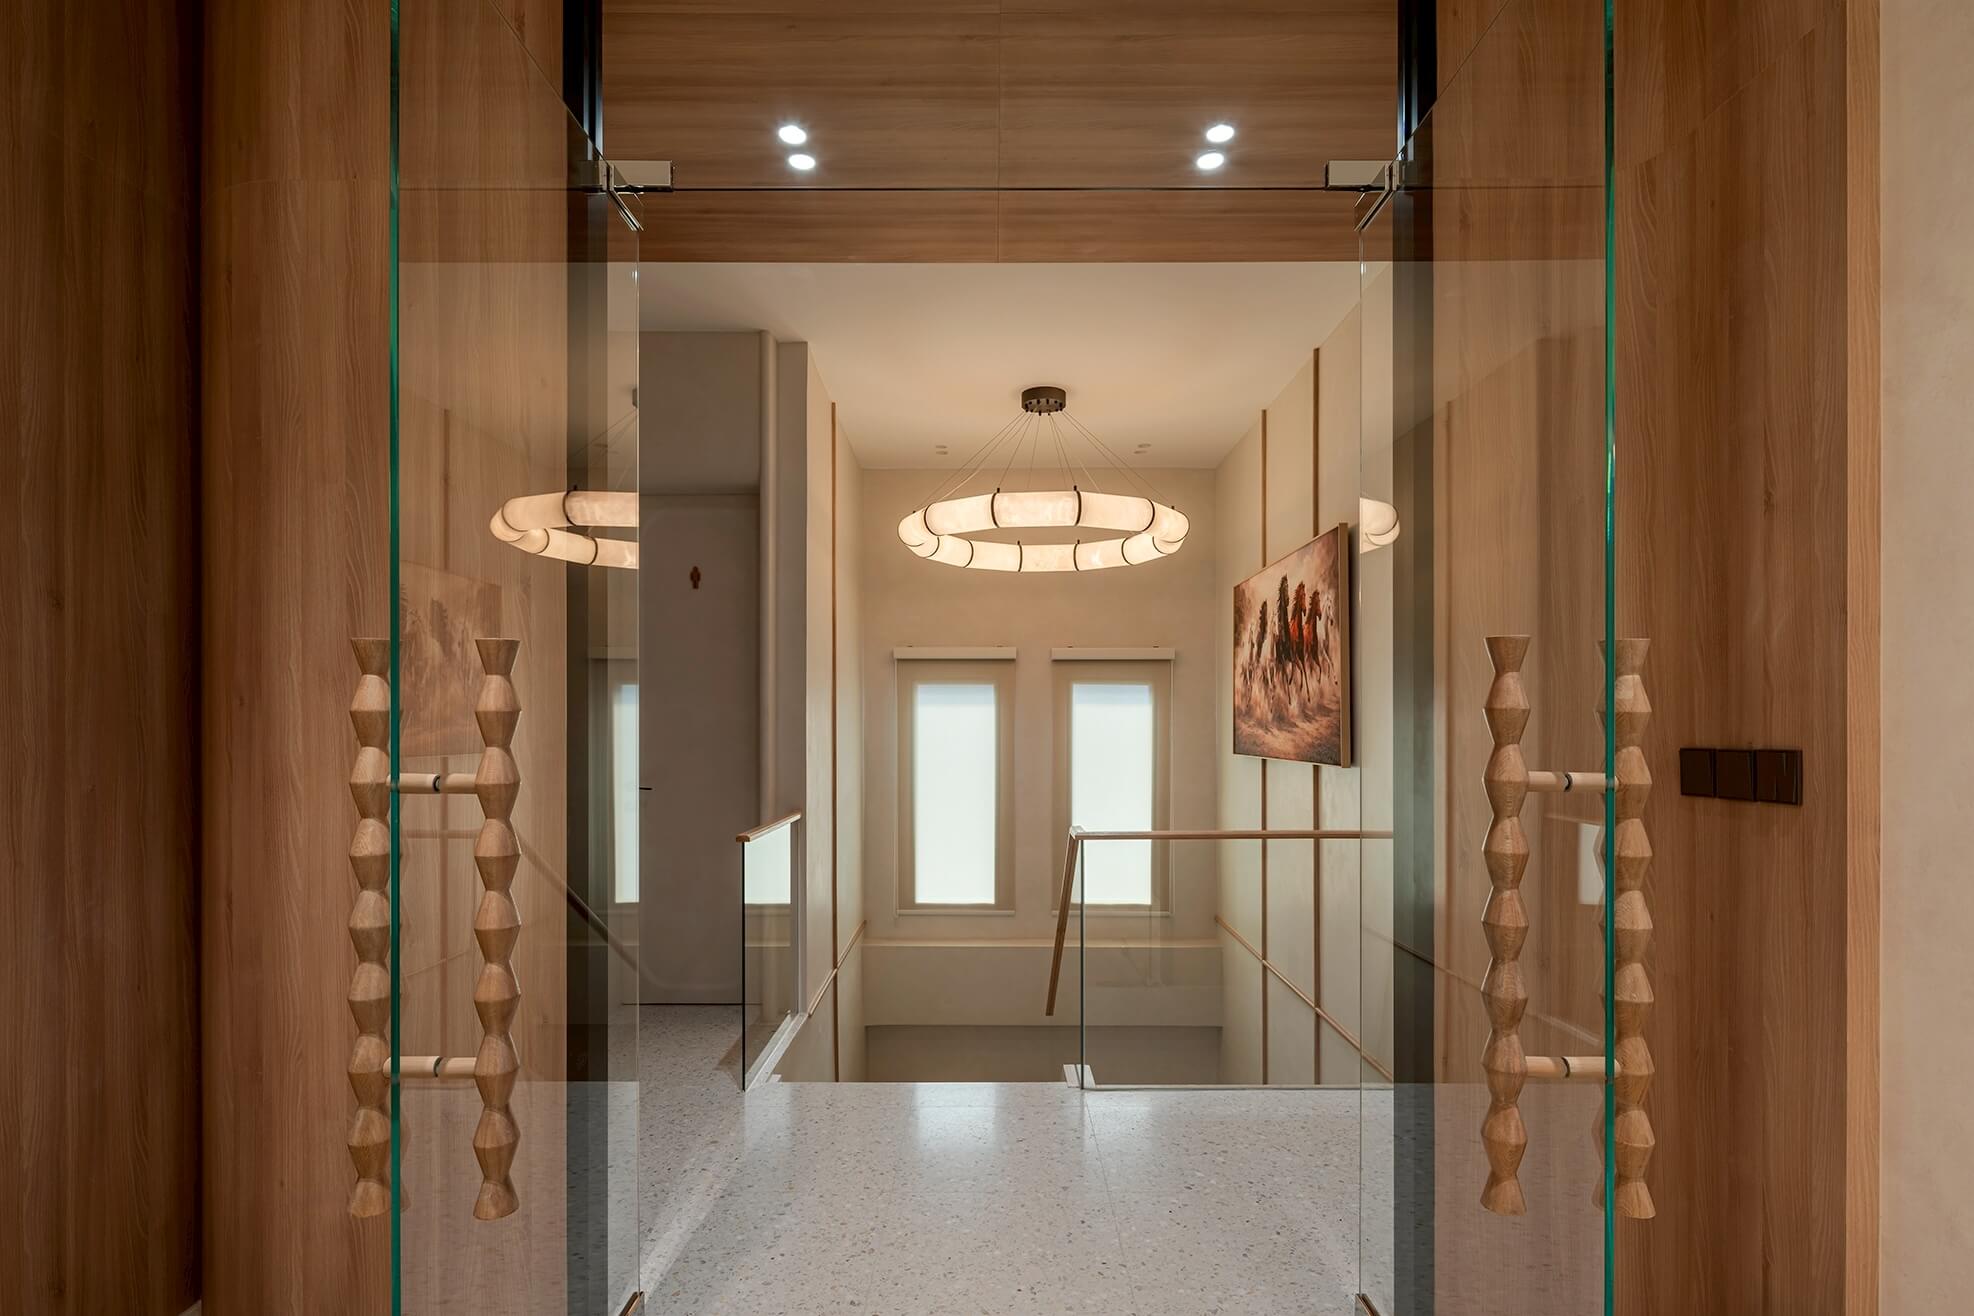
Upon entering the headquarters, visitors are guided through a carefully curated arrival sequence. Warm timber finishes, textured wall surfaces, and architectural lighting create an immediate sense of comfort and sophistication. Rather than adopting the sterile atmosphere often associated with manufacturing facilities, the design introduces a hospitality-inspired approach that emphasizes human experience and brand storytelling.
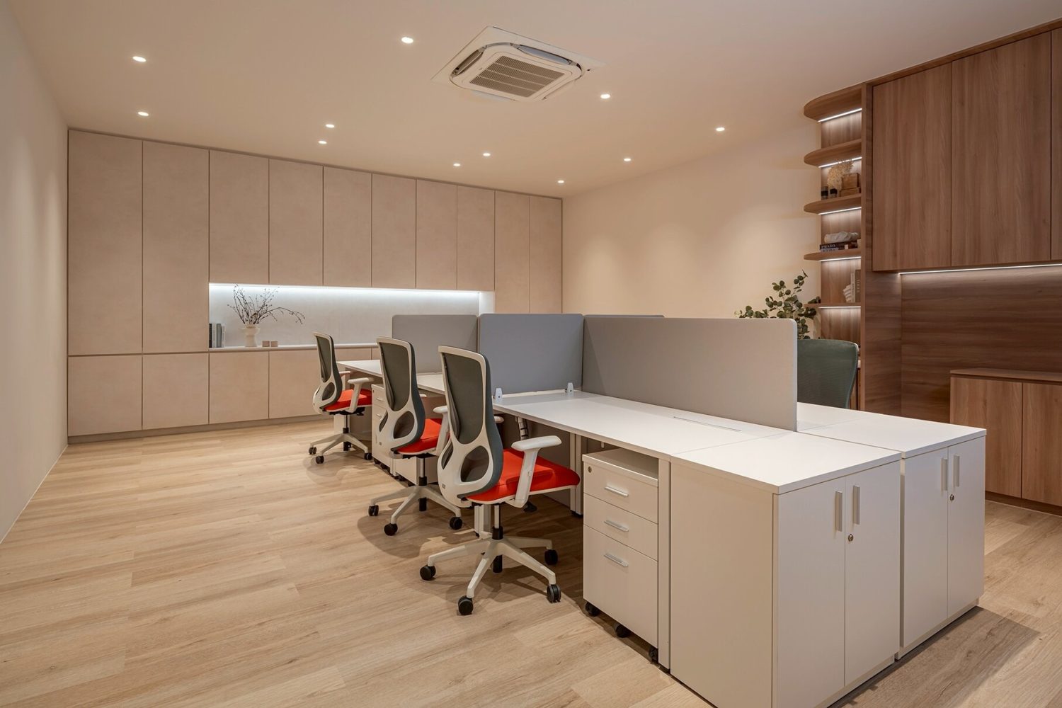
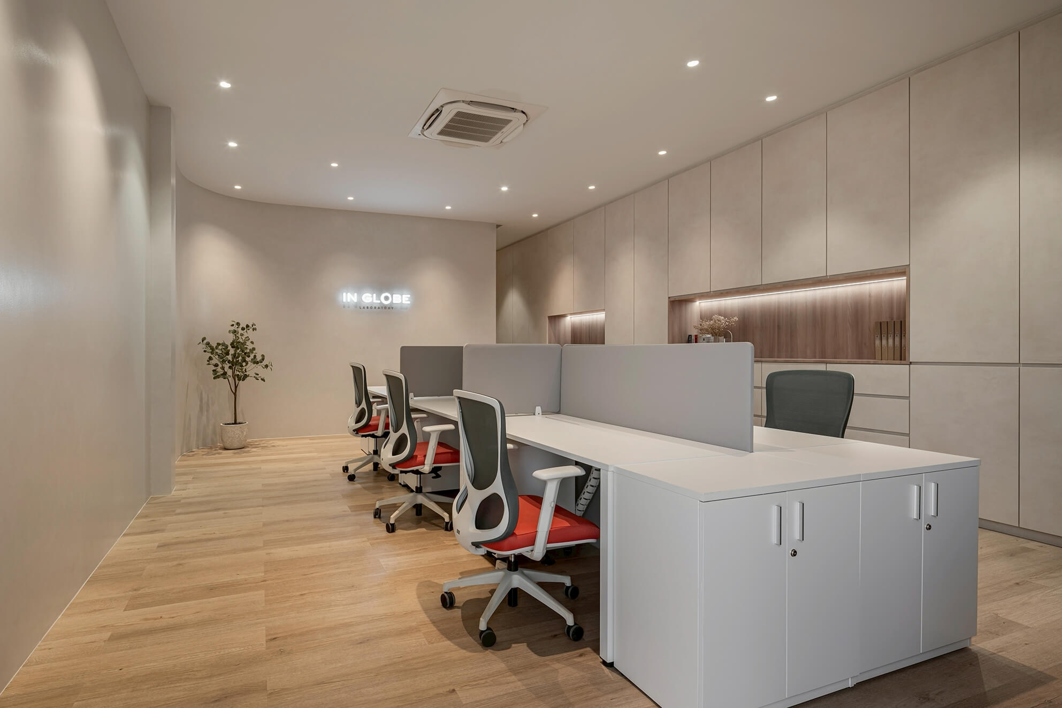
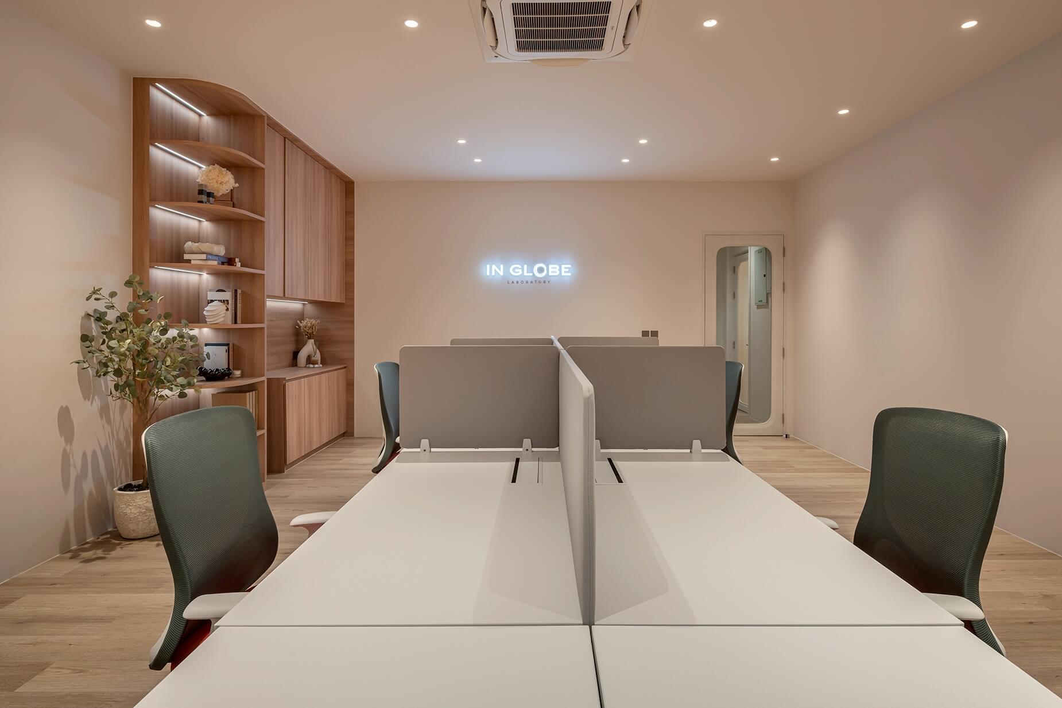
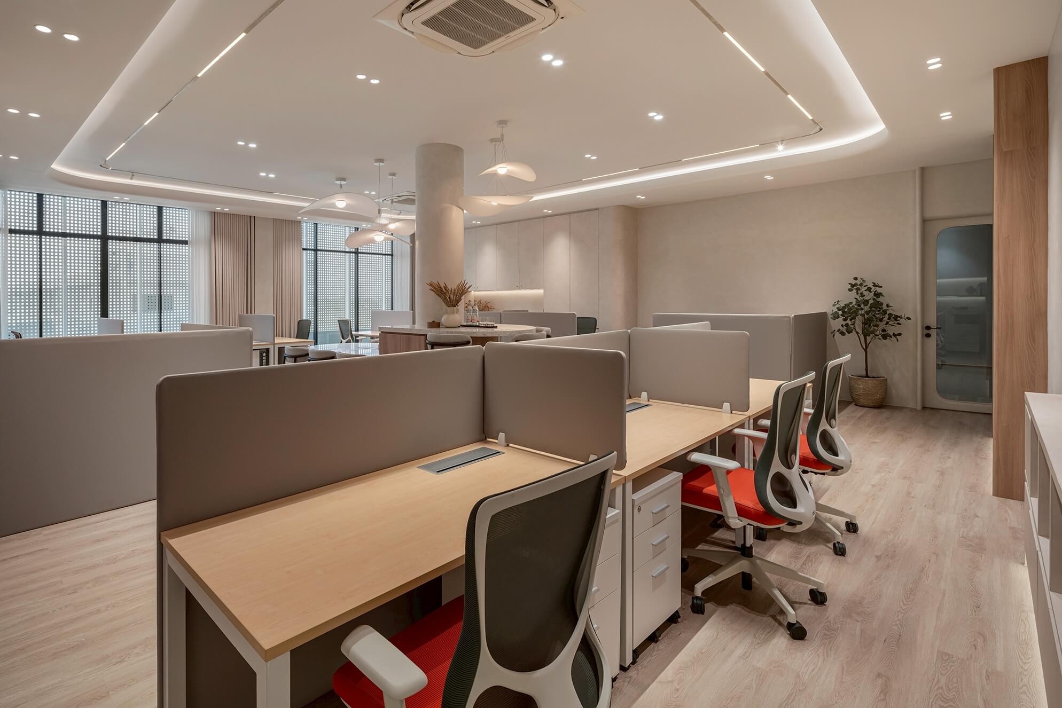
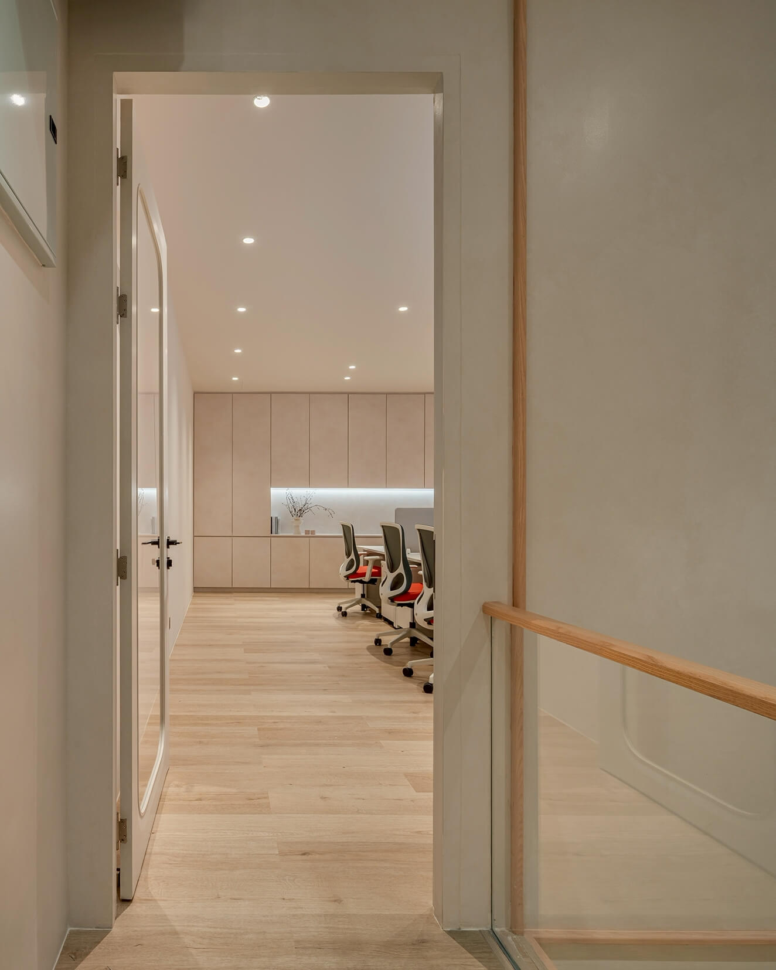
The office environment is organized around an open-plan layout that encourages collaboration while supporting focused individual work. Custom workstation systems feature integrated storage, cable management, and acoustic privacy panels, ensuring functionality without compromising visual clarity. Soft neutral tones and natural wood textures establish a calm and productive atmosphere, while expansive glazing introduces abundant daylight throughout the workspace.
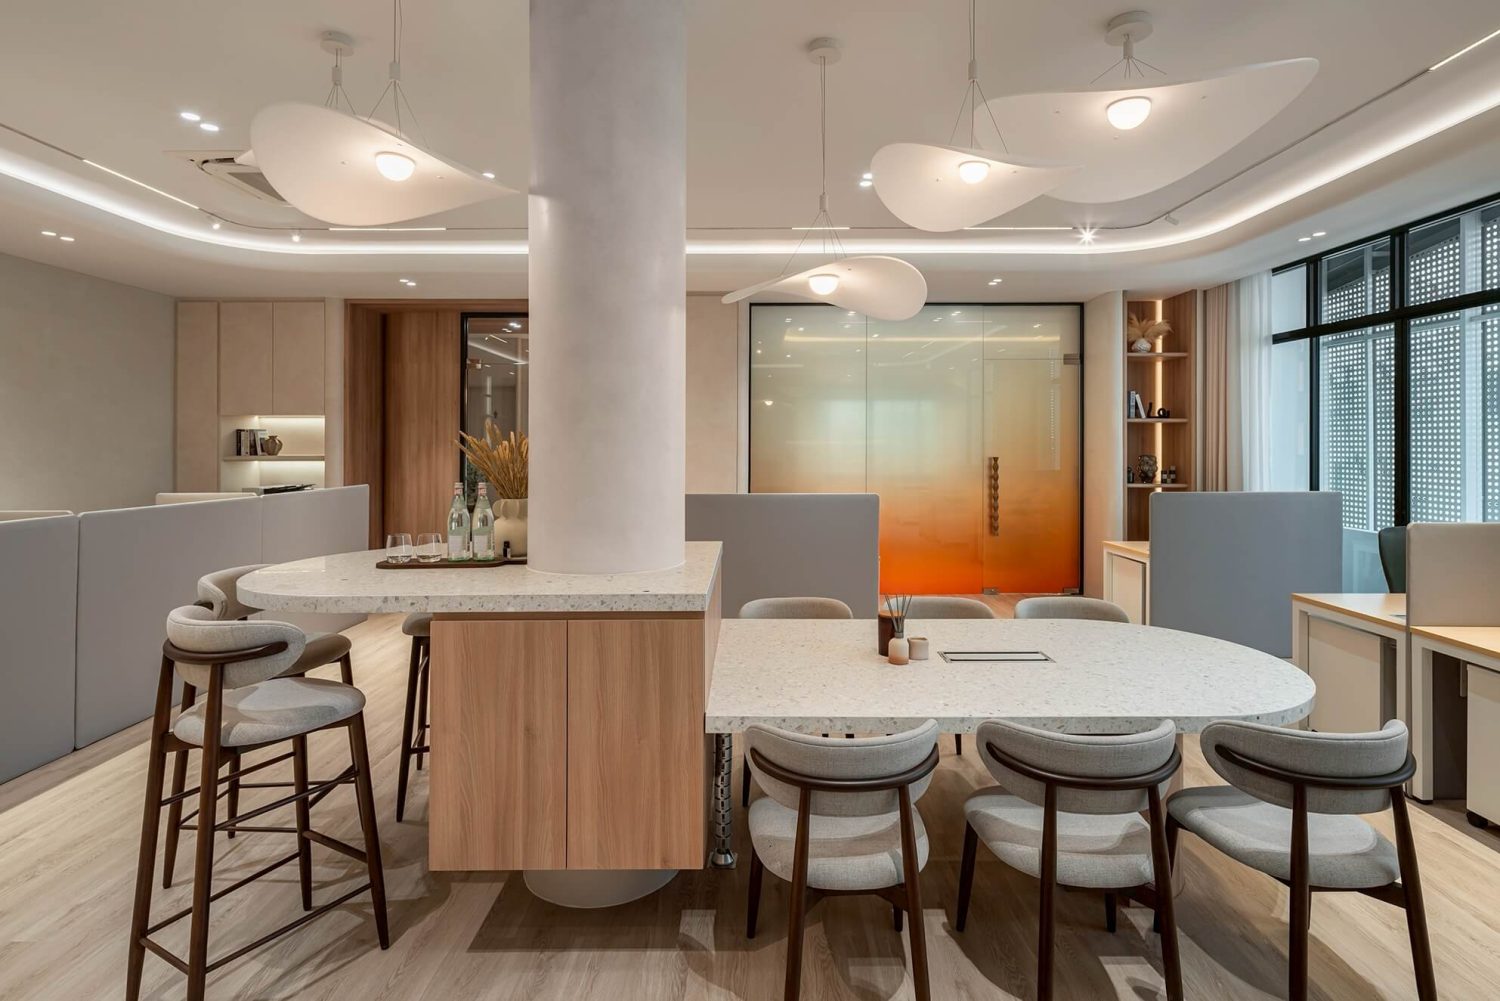
At the center of the office, a collaborative hub functions as both a meeting point and a social gathering area. A sculptural island finished in stone and timber serves as the focal point, encouraging spontaneous interaction and team engagement. Above, a series of custom pendant fixtures introduce a dynamic visual rhythm, adding softness and movement to the otherwise clean architectural framework.
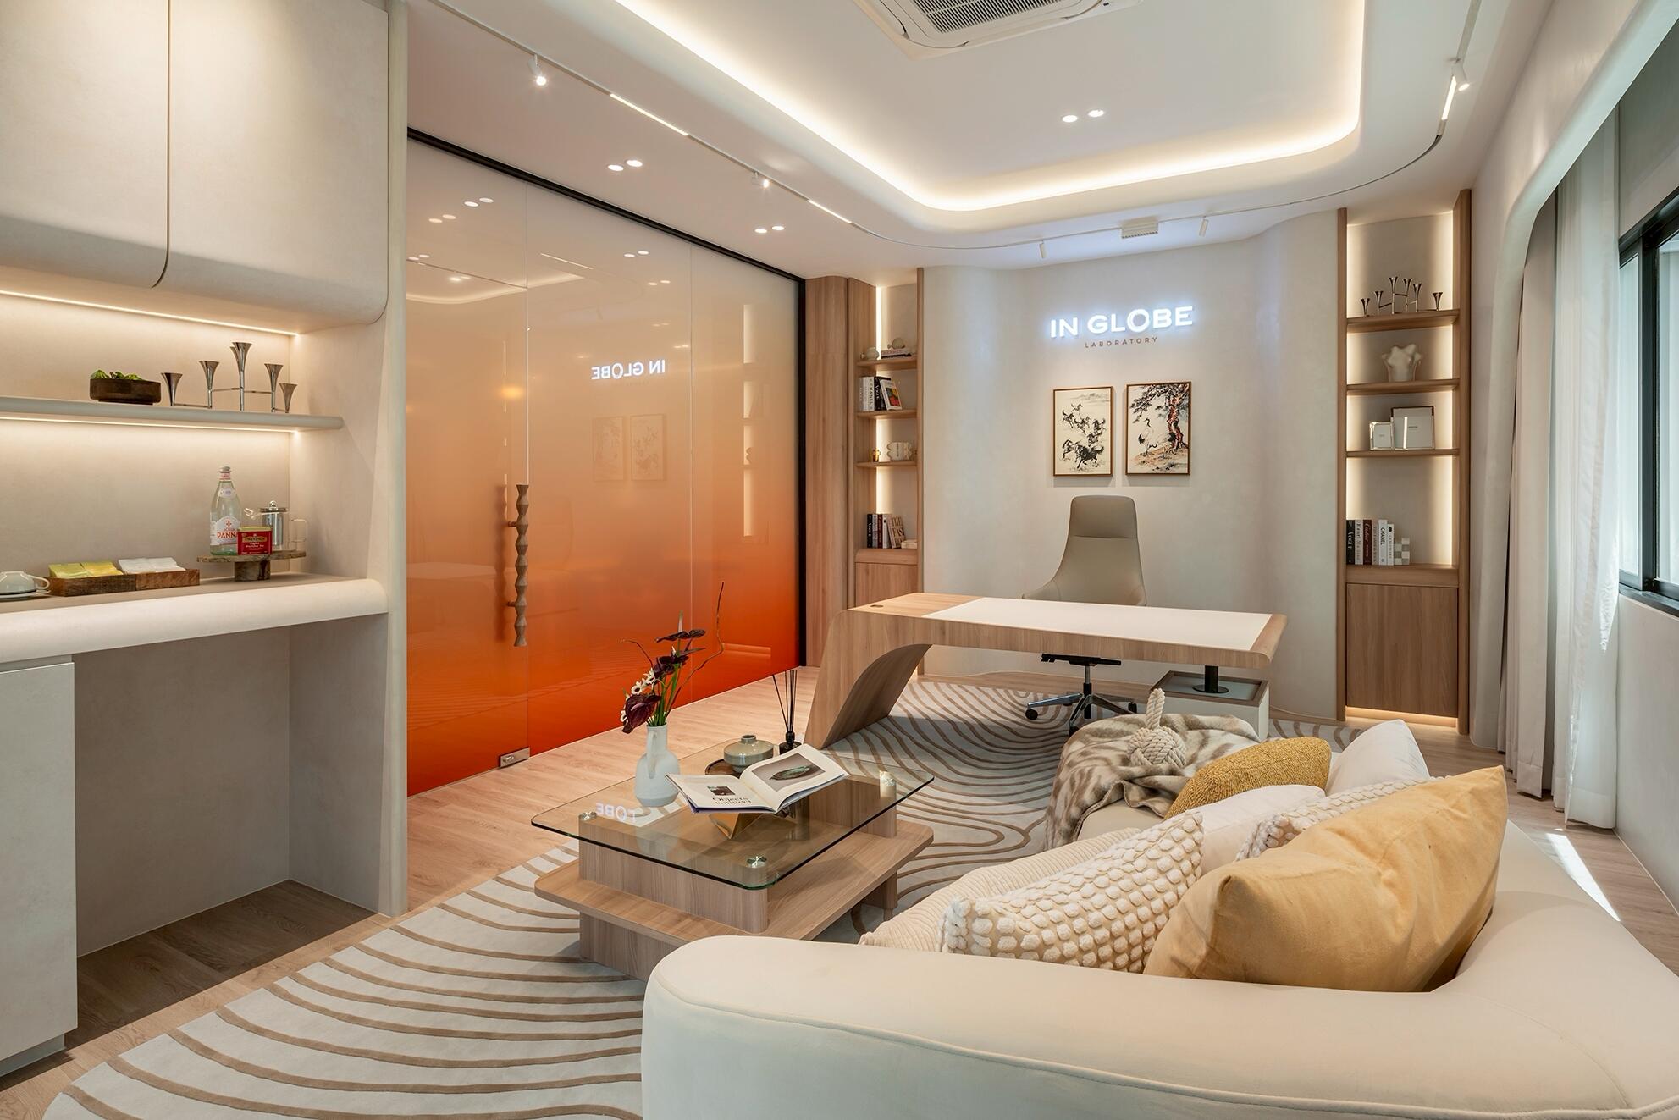
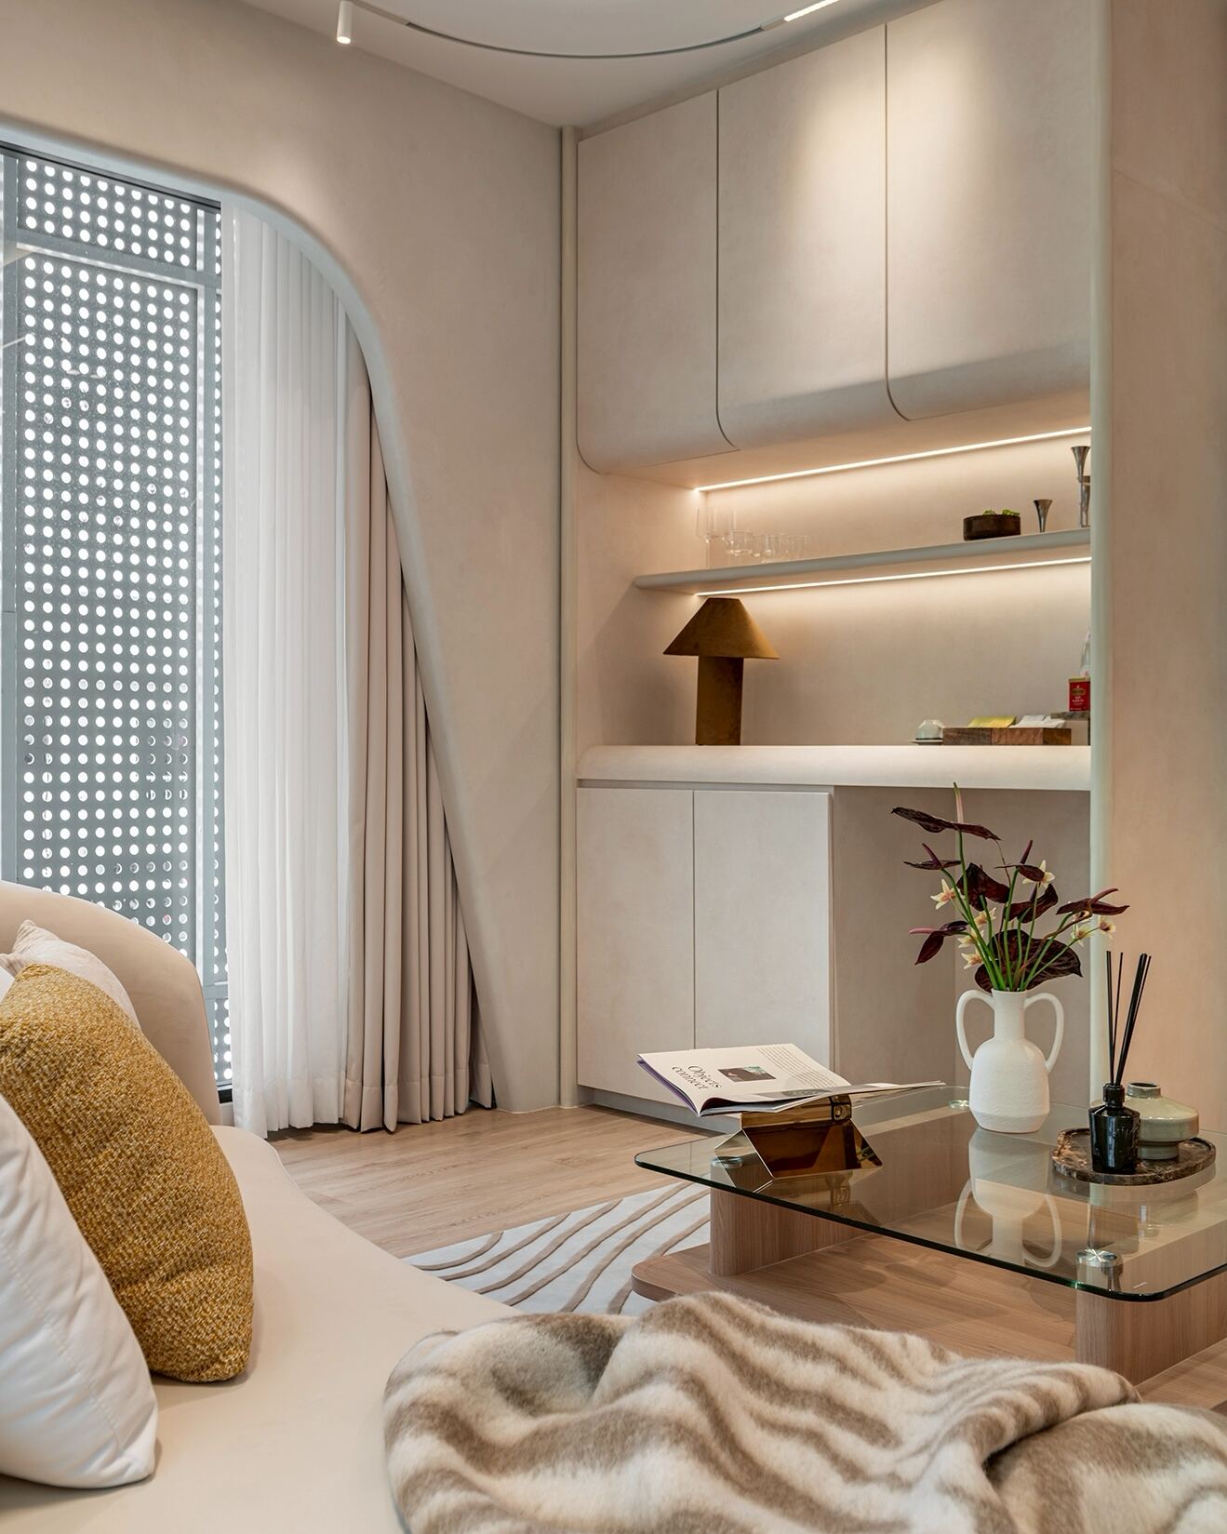
Executive and client-facing spaces were designed to communicate professionalism with a residential sense of comfort. Curved forms, layered textures, and bespoke furnishings create an environment that supports meaningful discussions and strategic decision-making. A distinctive gradient glass partition introduces a contemporary design statement while maintaining privacy and visual connection between departments.
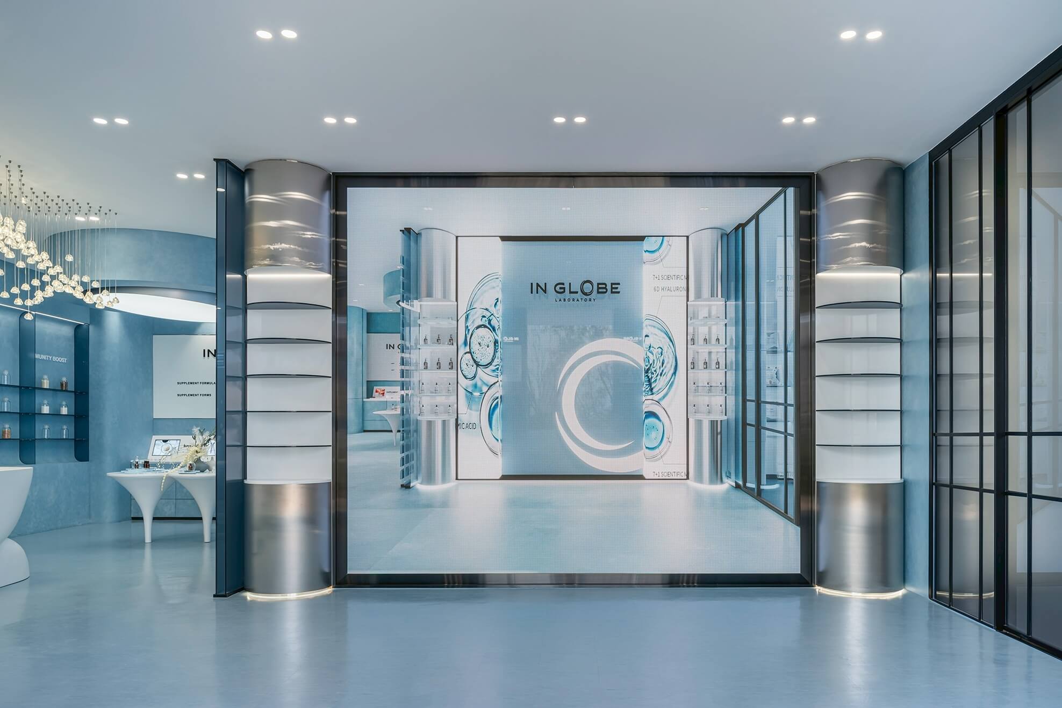
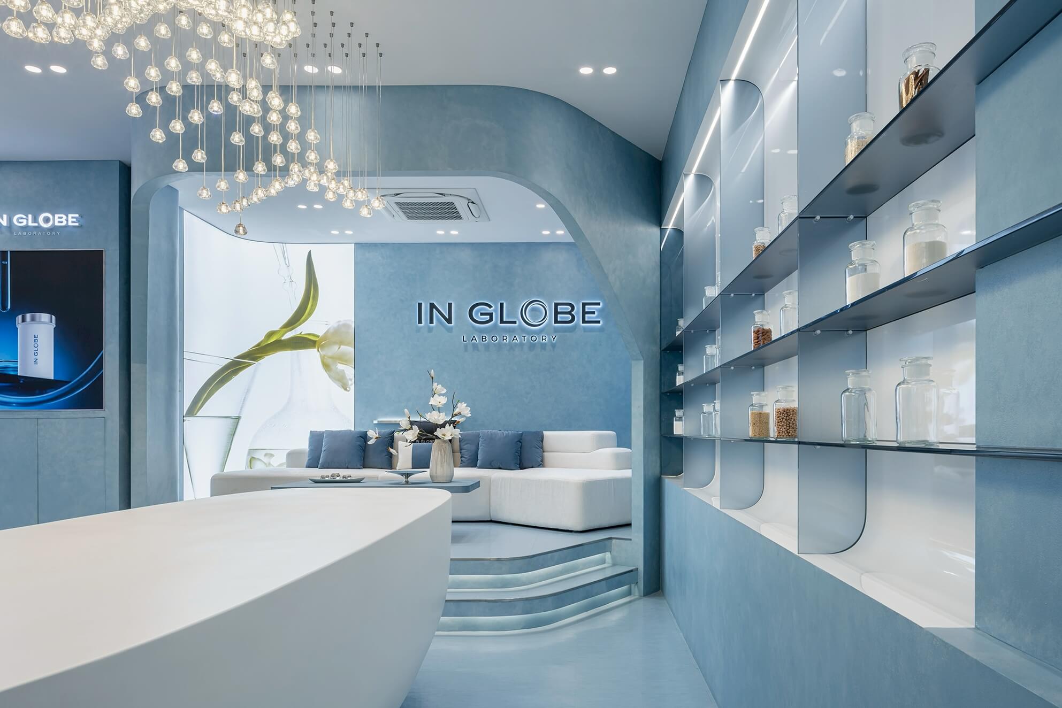
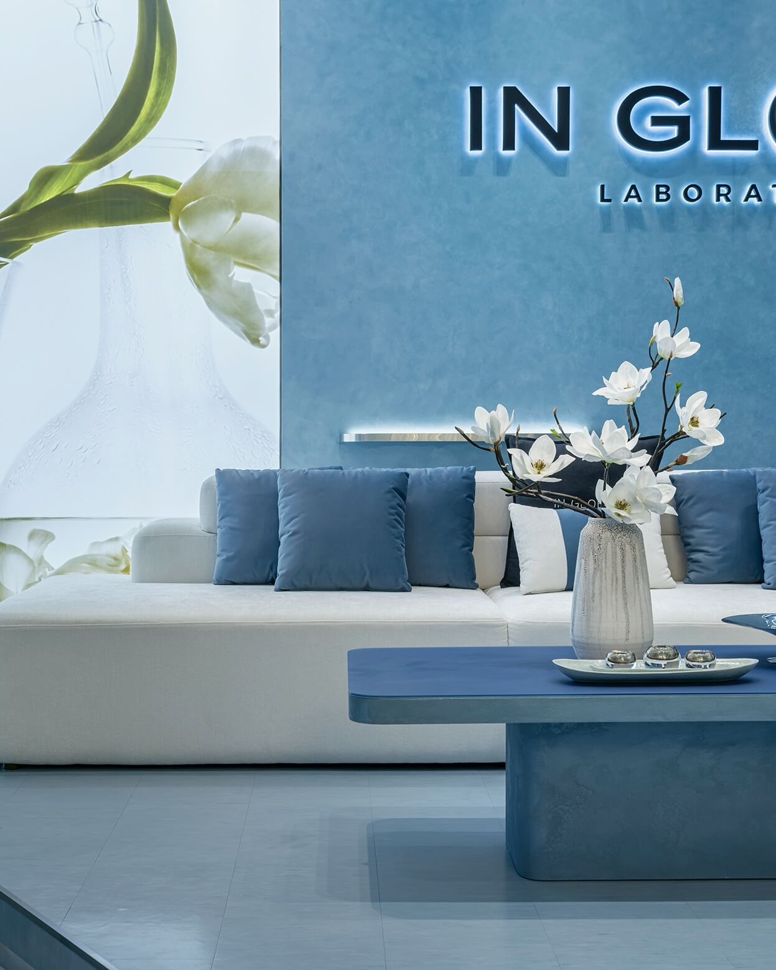
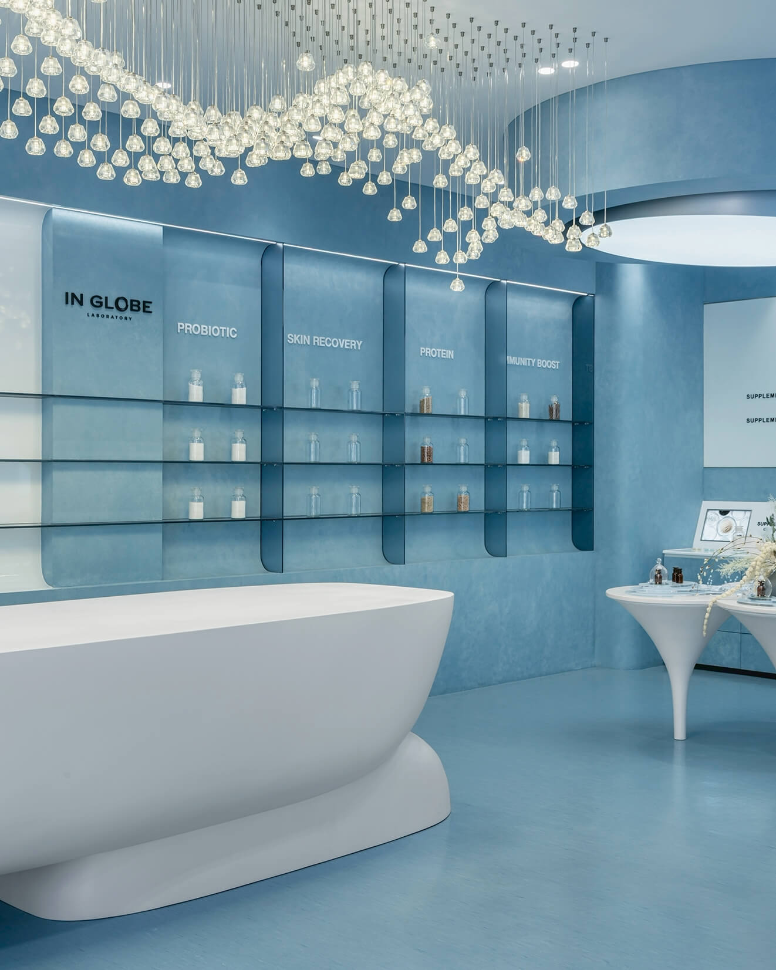
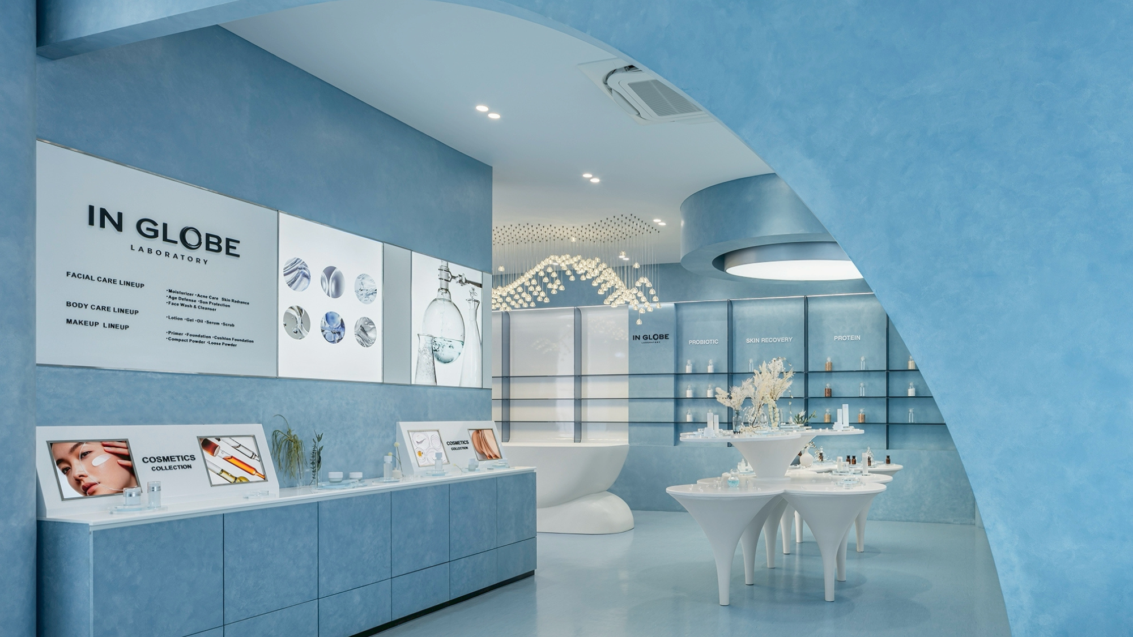
One of the project’s defining features is the dedicated showroom and product experience zone. Inspired by the precision of scientific research and formulation, this area adopts a signature blue palette that differentiates it from the warmer office environment. The shift in materiality creates a memorable transition, transforming the showroom into an immersive representation of the brand’s expertise.
Within the showroom, custom-designed display systems showcase ingredients, formulations, and finished products through a carefully choreographed spatial experience. Curved architectural elements, illuminated shelving, and integrated presentation surfaces create a fluid environment where clients can explore the company’s capabilities in an engaging and informative manner. Every detail was developed to strengthen confidence in the brand’s manufacturing standards and research-driven approach.
Lighting plays a critical role throughout the showroom experience. Large circular ceiling features provide balanced ambient illumination, while accent lighting highlights product displays and key presentation areas. A dramatic suspended lighting installation composed of cascading glass elements introduces a sense of movement and sophistication, serving as both a functional feature and a sculptural centerpiece.
Material selection was approached with equal attention to aesthetics and performance. Warm timber veneers, textured finishes, and soft neutral surfaces create comfort within the office environment, while smooth architectural curves and cool-toned finishes define the showroom spaces. The contrast between these material palettes reflects the dual nature of the company itself—combining human-centered collaboration with scientific precision.
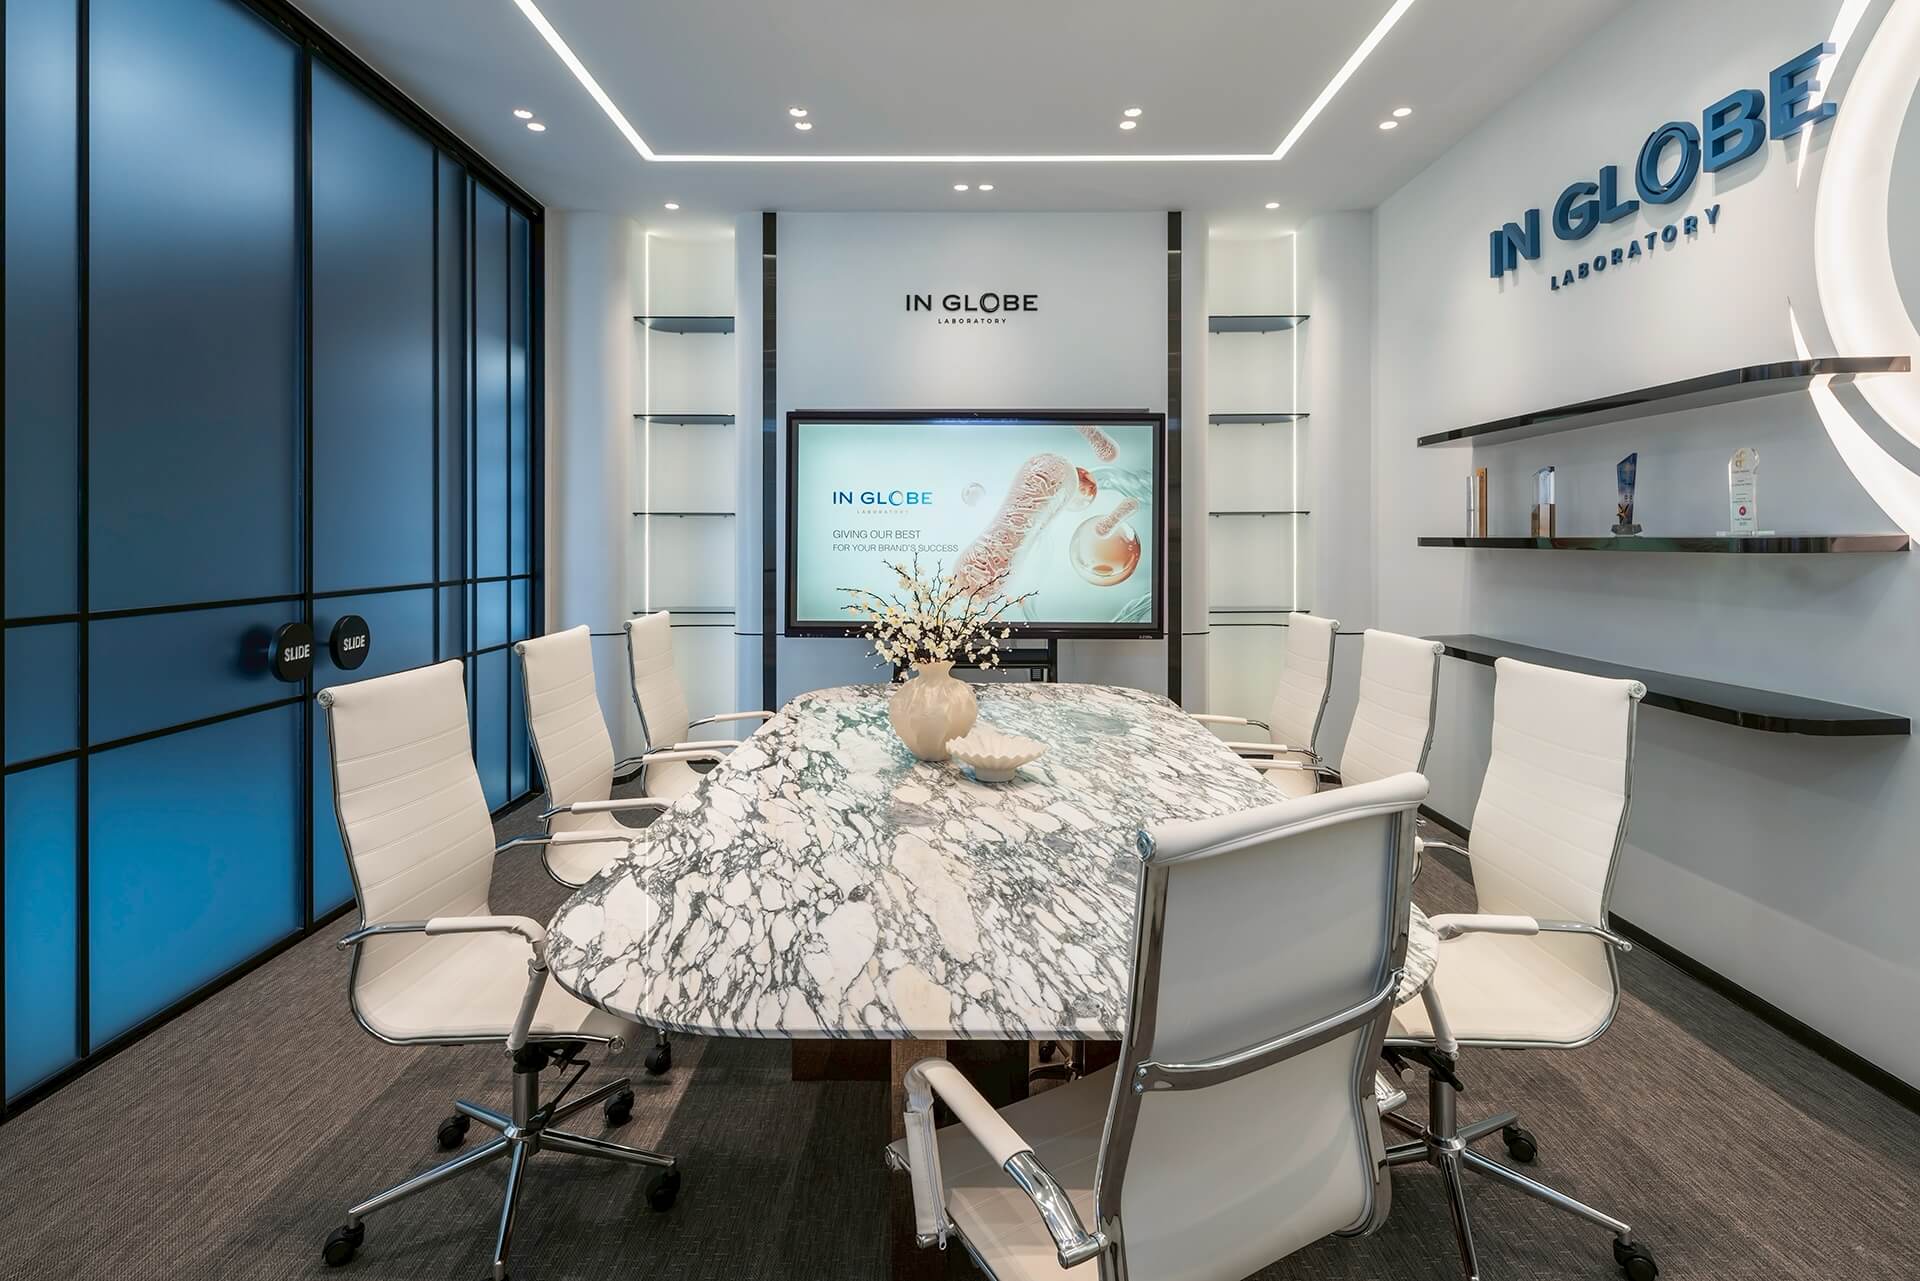
Beyond aesthetics, the project was designed to support operational efficiency across all functions. Flexible meeting environments, integrated storage systems, dedicated client consultation areas, and seamless circulation routes ensure that employees and visitors can move effortlessly between office, showroom, and production-related spaces. The result is a workplace that supports both productivity and meaningful client engagement.
The IN GLOBE Laboratory headquarters stands as a contemporary interpretation of what a modern manufacturing company can be. More than a workplace or production facility, it is a physical embodiment of the brand’s vision—an environment where research, creativity, manufacturing, and customer experience converge. Through thoughtful design and technical precision, the project transforms the journey from concept to production into an inspiring architectural experience.