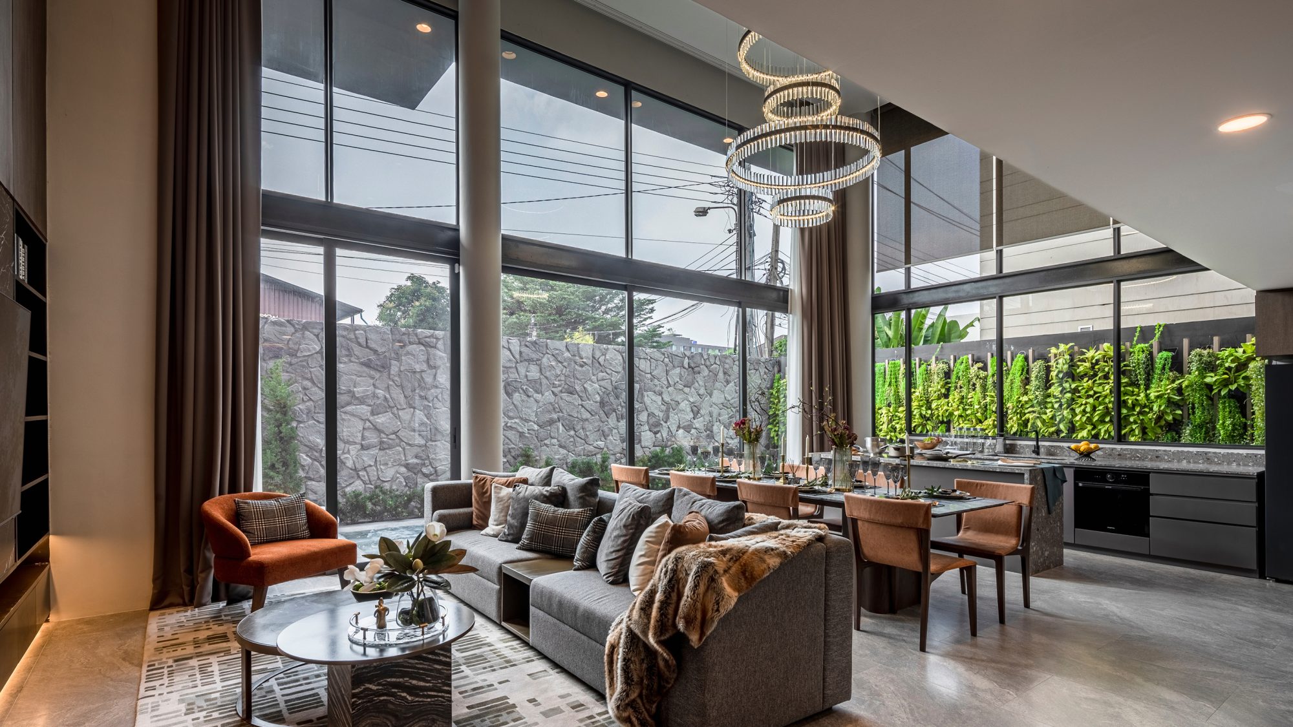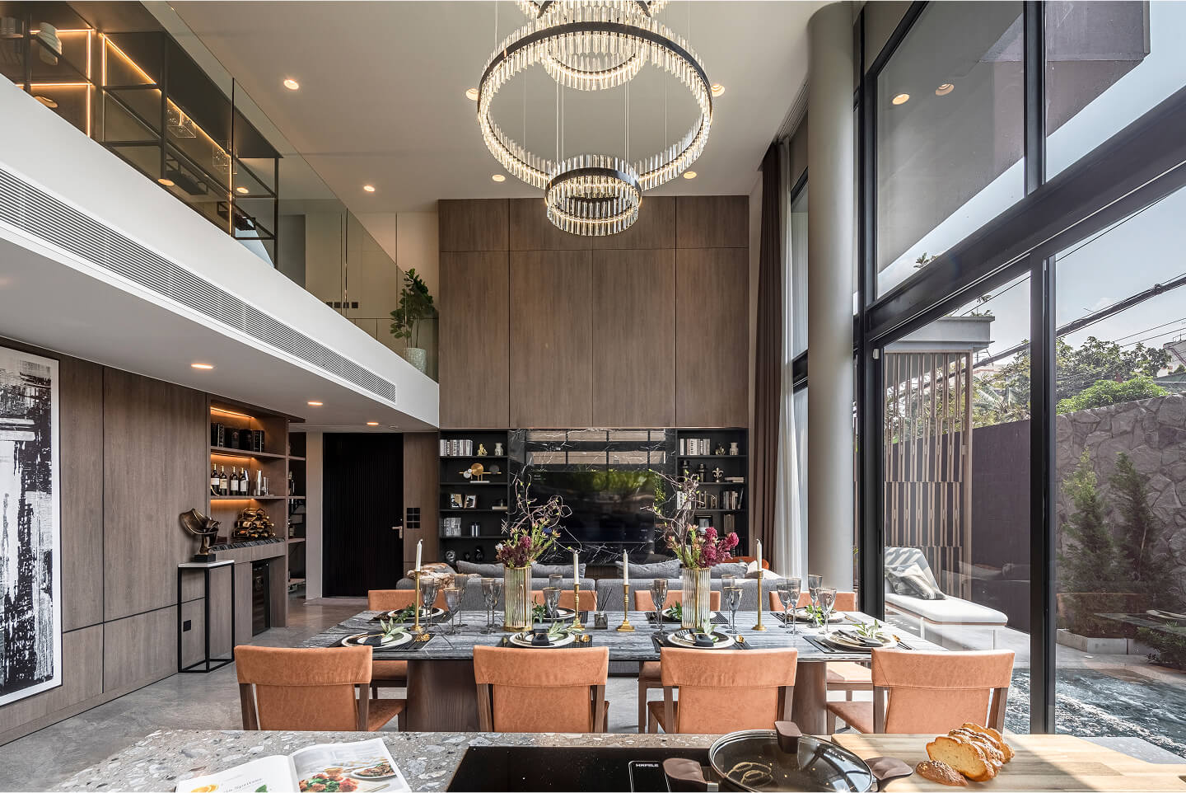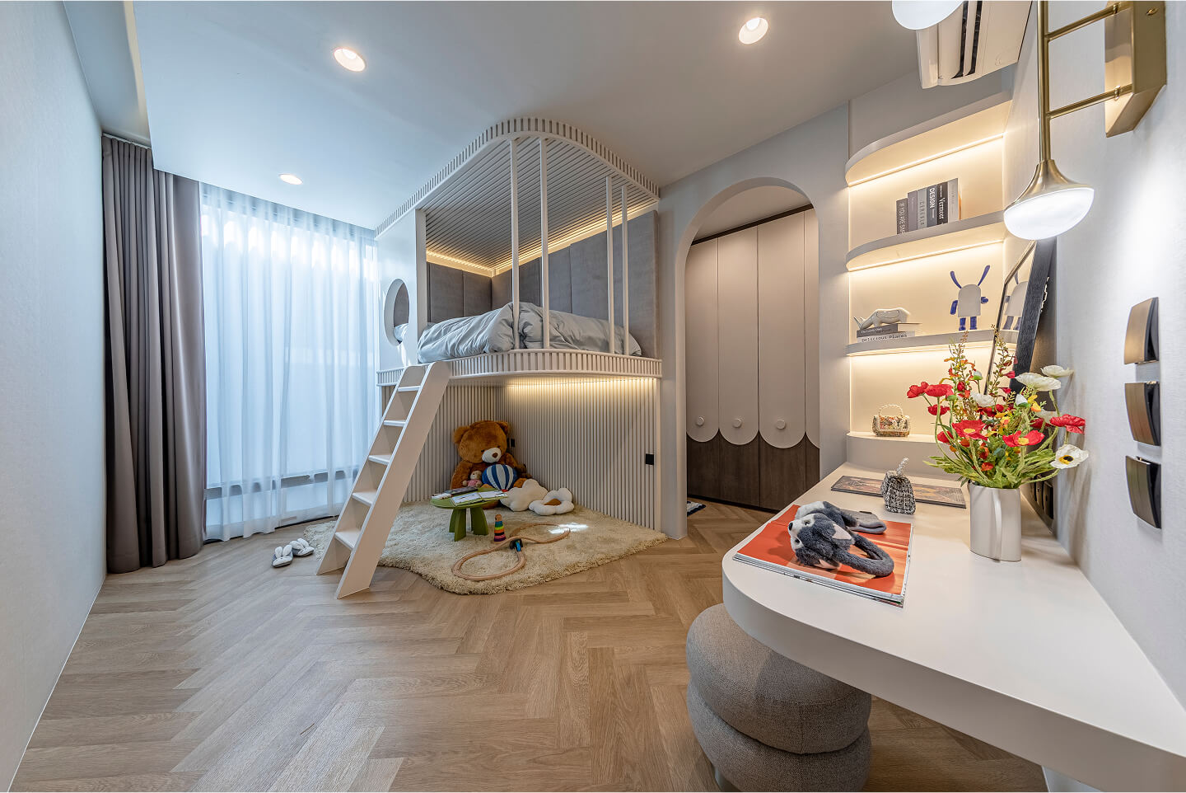
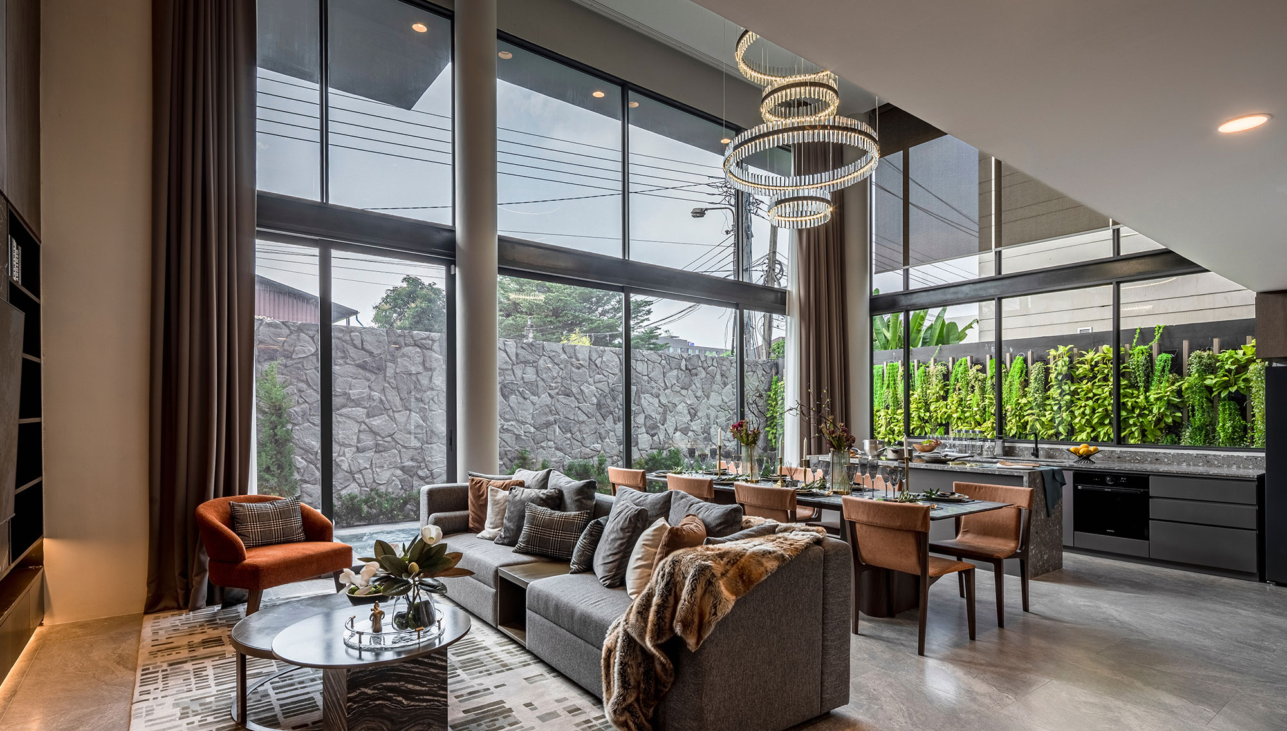
Inspired by the soft curve of a crescent moon, this home radiates quiet charm and graceful femininity.
SCROLL FOR MORE
LUNNETTE HOUSE
ARCHITECTURE DESIGN
- CATEGORY RESIDENTIAL
- YEAR 2024
- AREA 200 SQ.M.
- LOCATION BANGKOK
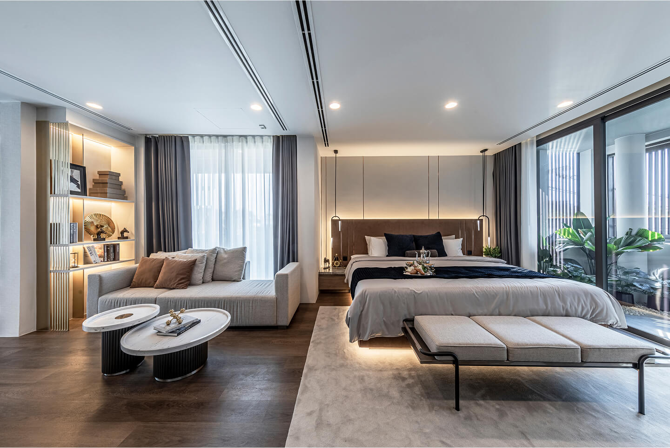
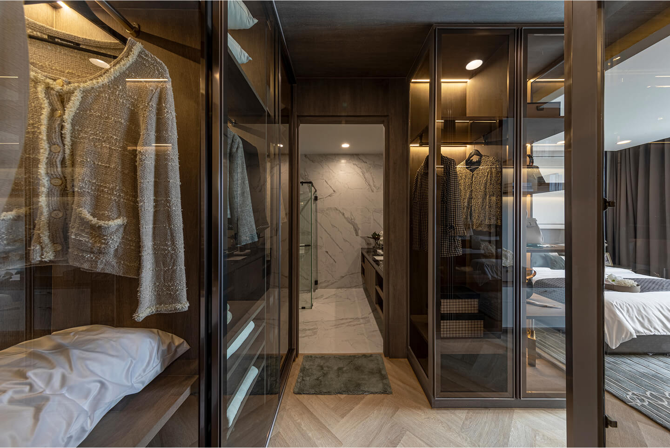
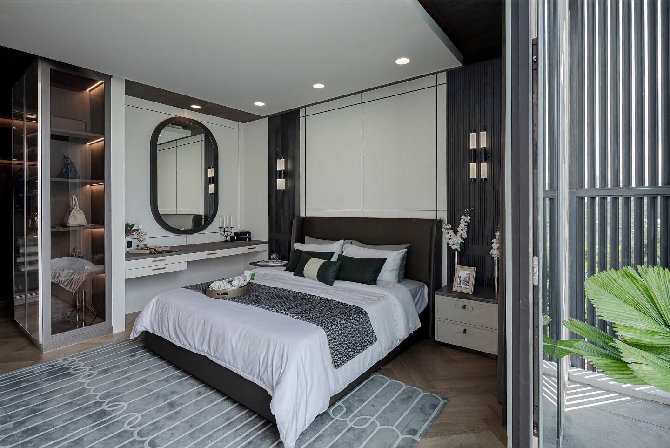
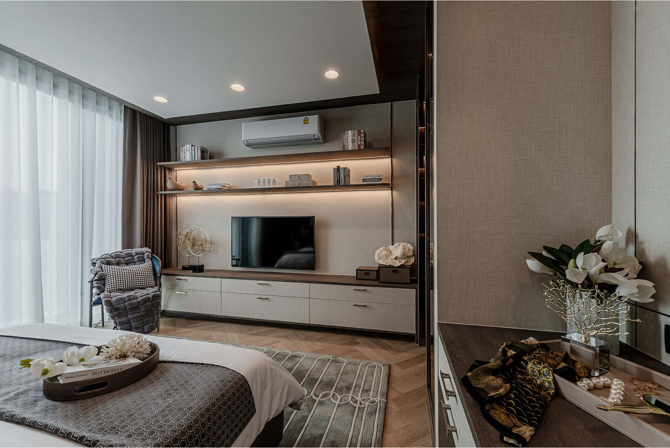
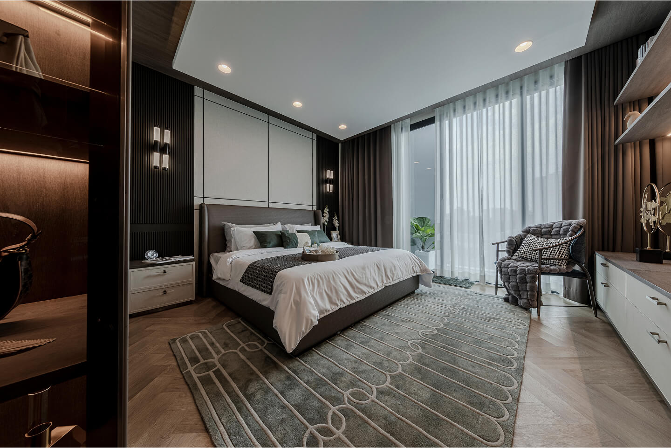
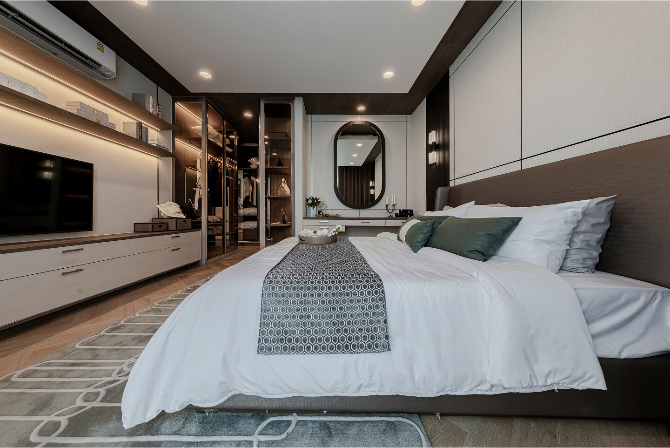
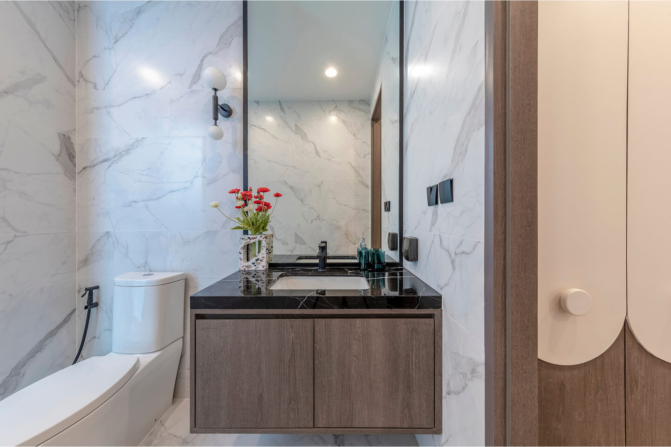
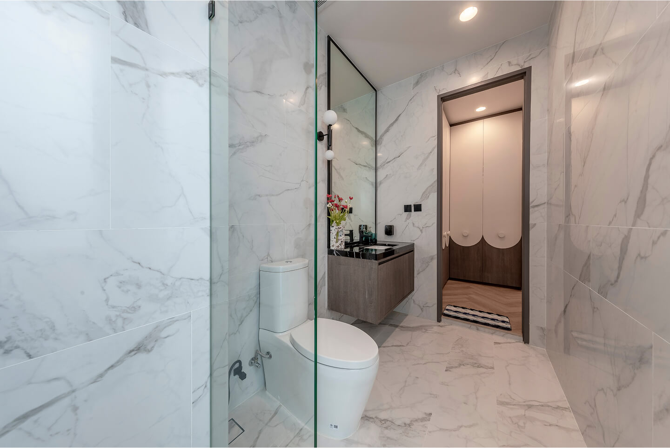
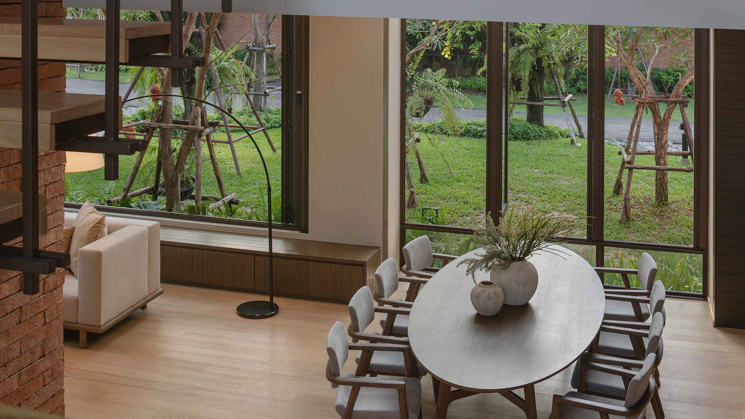
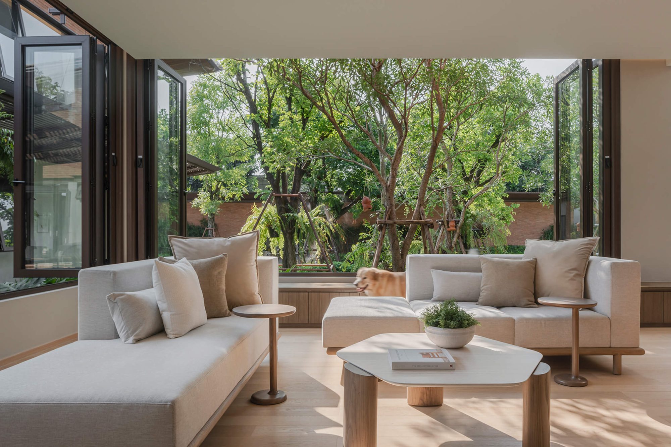
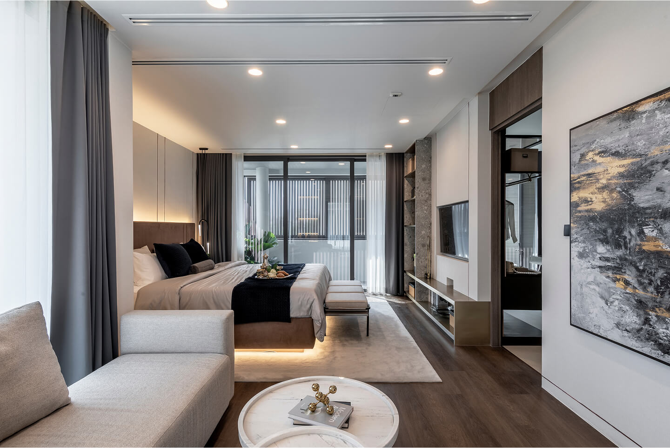
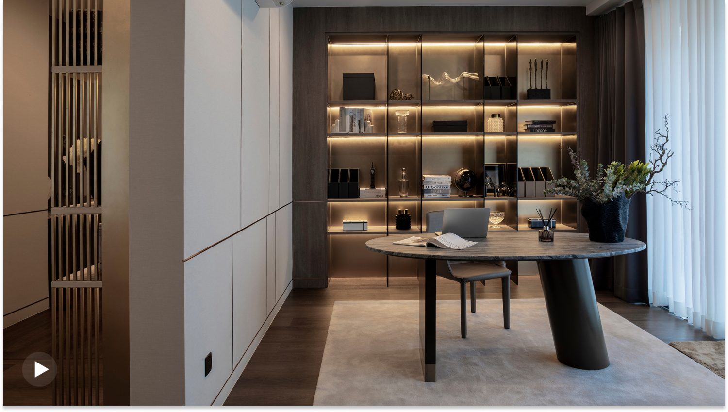
Transitioning from the kitchen area, a door opens to reveal the adult suite, which encompasses an office, bedroom, walk-in closet, and bathroom. The walkway is adorned with floor-to ceiling windows that frame serene views of the lush greenery on the terrace. Translucent curtains gracefully drape from end to end, softening the space’s sleek materials.
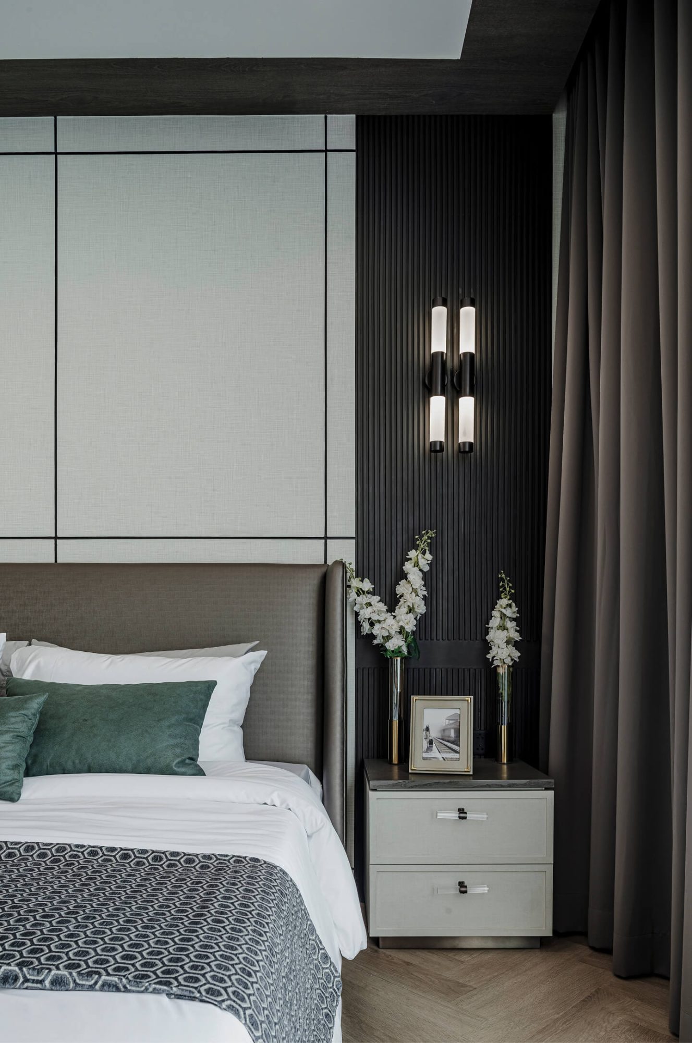
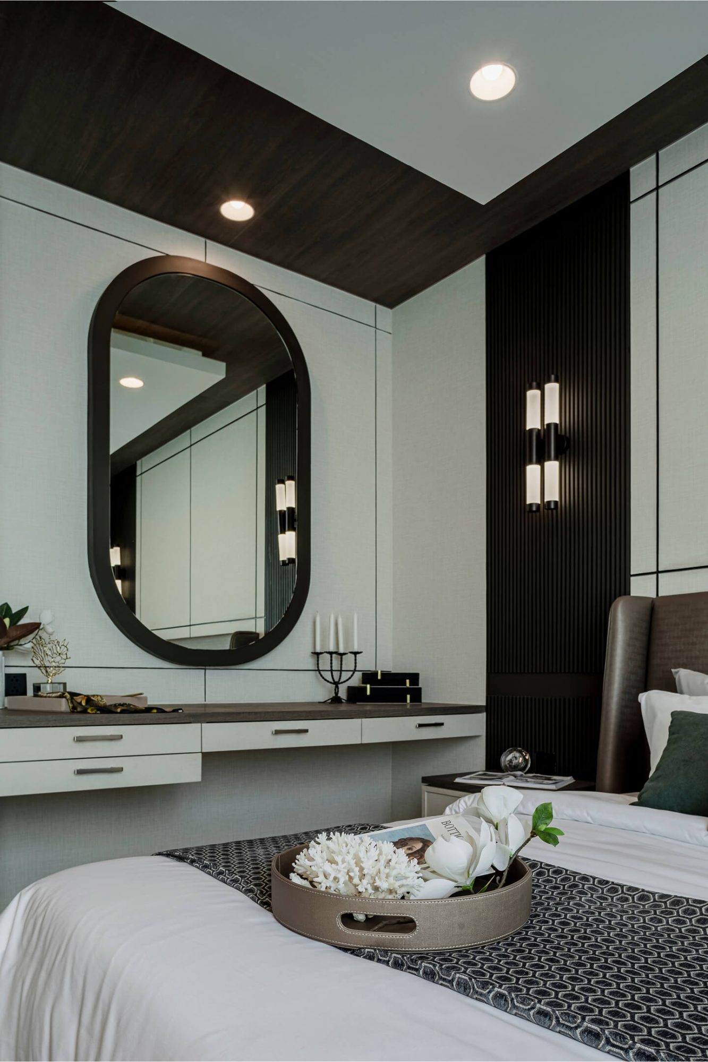
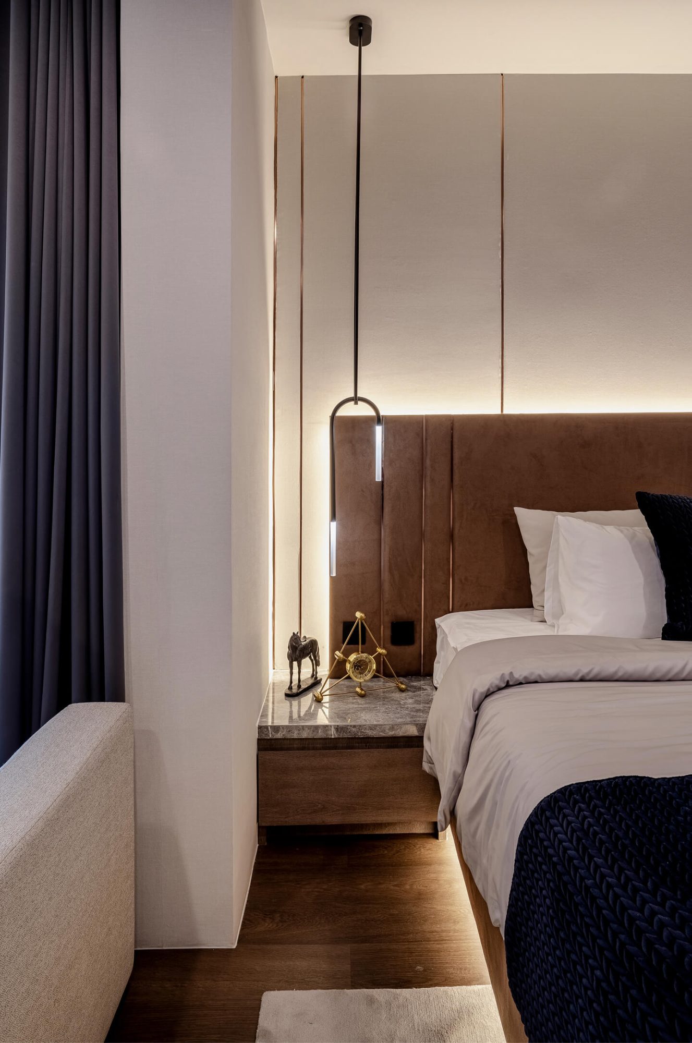
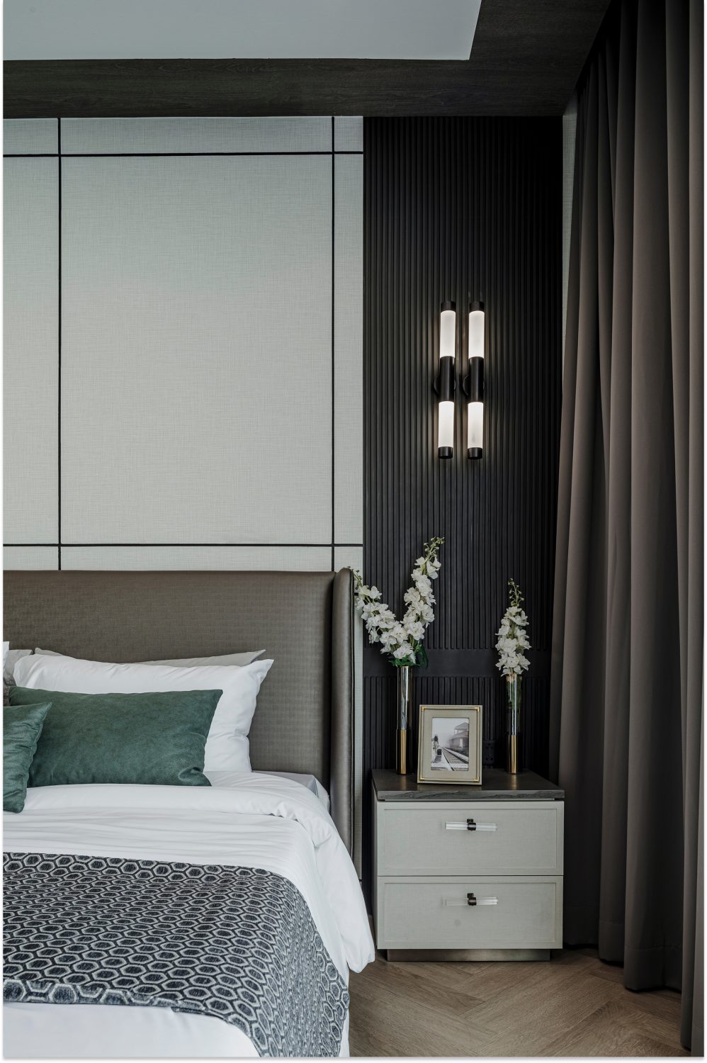
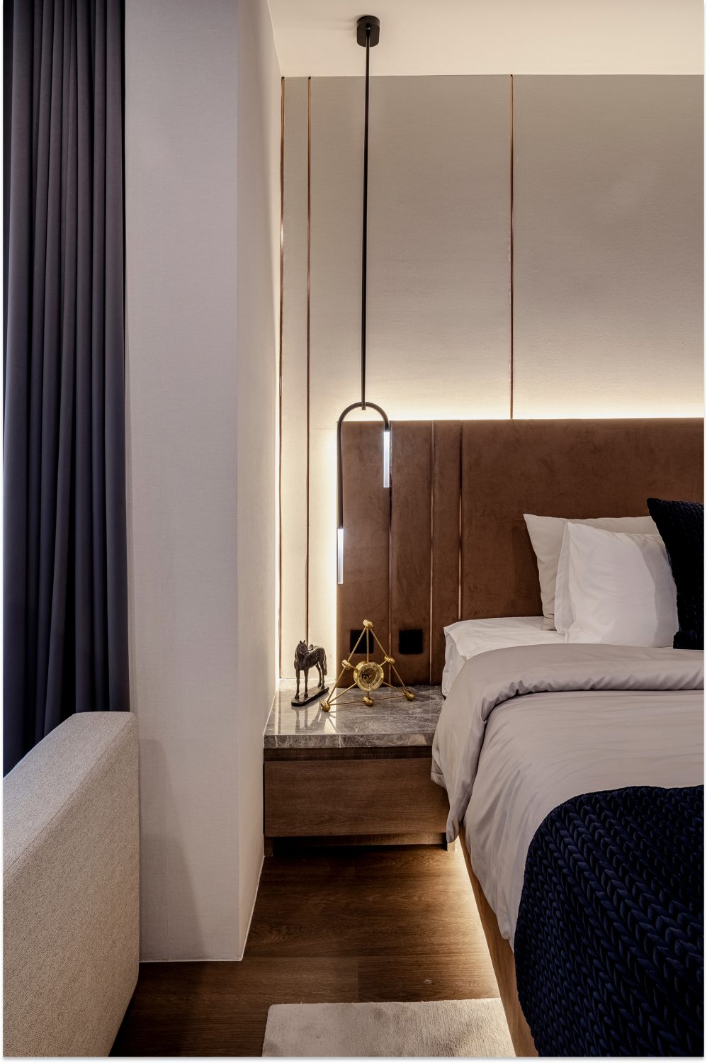
The wooden bedframe, with its headboard extending all the way to the ceiling, creates an intimate alcove within the airy, open space. Thoughtfully crafted, it serves a dual purpose as a closet on the reverse side, seamlessly merging function with style. The natural wood draws inspiration from the outdoors, blurring the boundaries between the interior and the surrounding greenery. This connection to nature brings warmth and tranquility, softening the modern design while fostering a deep sense of well-being and relaxation transforming the room into a serene retreat.
GALLERY